This is a carousel with tiles that activate property listing cards. Use the previous and next buttons to navigate.
1/38
$459,000
This is a carousel with tiles that activate property listing cards. Use the previous and next buttons to navigate.
1/38
Property Description
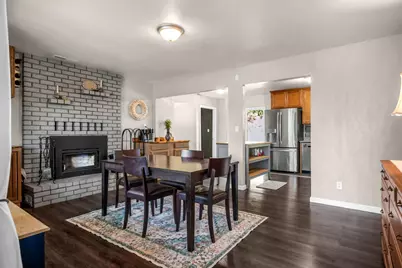
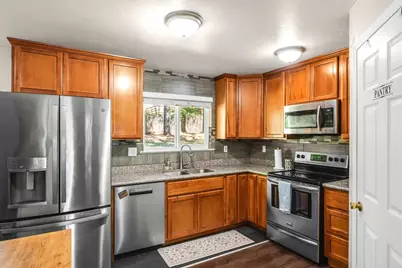
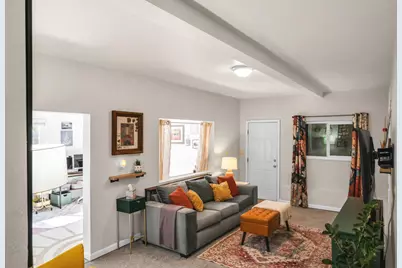
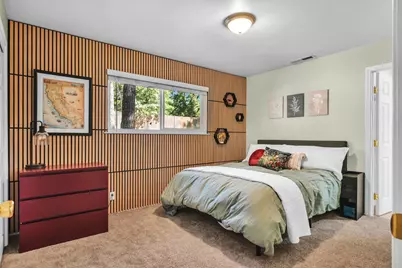
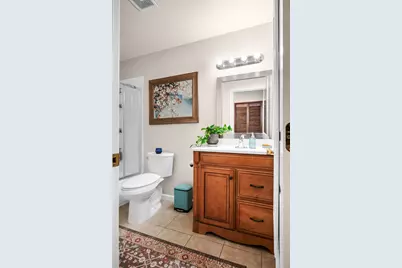
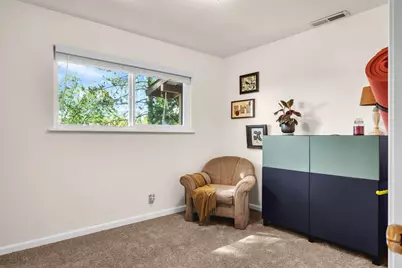
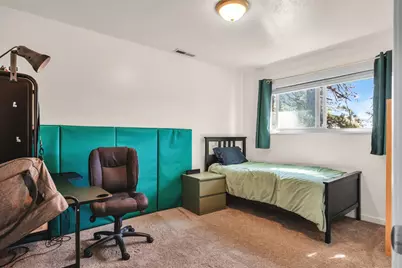
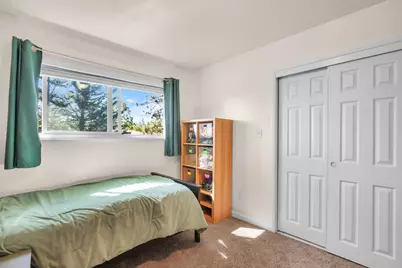
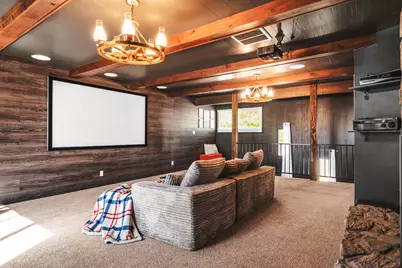
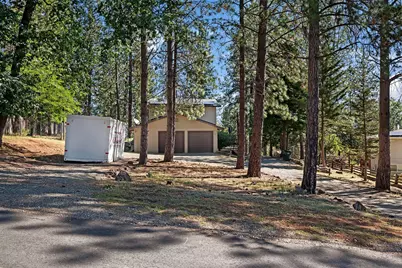
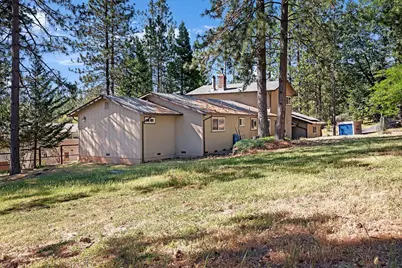
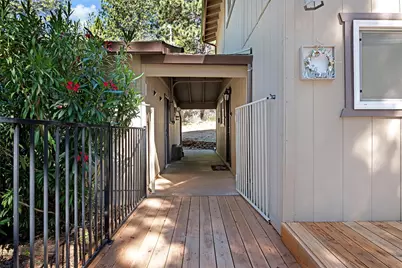
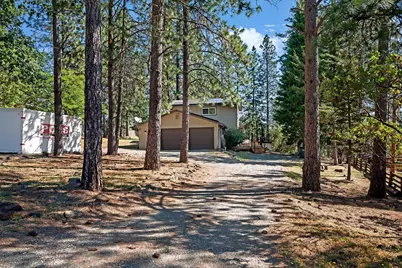
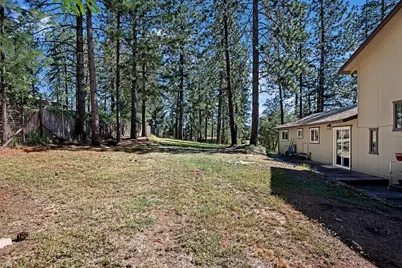
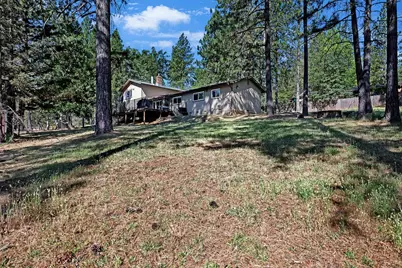
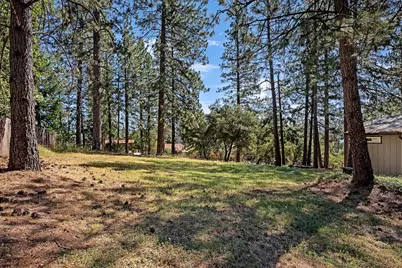
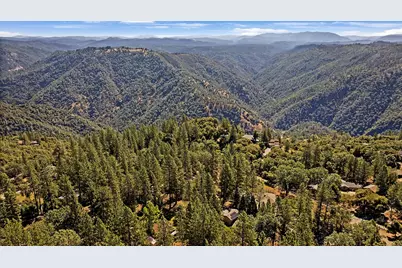
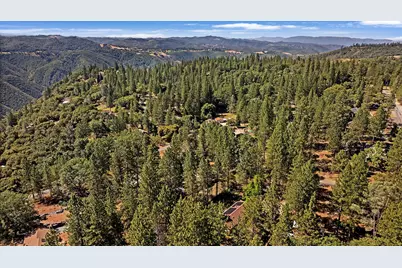
Welcome to this spacious 3-bedroom, 2-bath home offering 2,291 square feet of comfortable living space on a fully fenced and usable 1-acre parcel. Thoughtfully updated and designed for everyday living, this property combines privacy, functionality, and convenience. Inside, you'll find fresh new carpeting in the bedrooms and living room. The kitchen features a dedicated coffee bar, perfect for starting your day, while multiple gathering spaces provide room for family and guests. In addition to the main living areas, the home offers a family room and a dedicated office, providing flexible space for work, hobbies, or additional entertaining. Enjoy movie nights in the living room complete with a projector, or relax by one of the home's two fireplaces during cooler seasons. Recent improvements include a new front deck, new leach lines, and a whole house fan for added comfort and efficiency. Central heat and air provide year-round comfort, while the owned solar system helps keep utility costs down and adds long-term value. Outside, the detached two-car garage is connected by a breezeway and includes a built-in workshop area, offering excellent space for hobbies, projects, or additional storage. The fully fenced acre provides room for gardening, pets, recreation, or future improvements. The property offers the potential for a stunning view with the selective removal of a few trees, creating an opportunity to further enhance the setting. Conveniently located near shopping, dining, and everyday amenities, while also providing easy access to lakes, rivers, hiking, skiing, and year-round outdoor recreation. This versatile property offers the perfect balance of country living, modern conveniences, and recreational opportunities.
Full Property Details
Full Property Details for 11380 Clinton Bar Rd
General
- Price: $459,000
- Status: Active
- Type: Single Family
- Source: METROLIST_Cali
- MLS ID: 226063640
- Updated: 6/9/2026
- Added to Site: 28 day(s) ago
Interior
- Rooms/Areas: Loft, Master Bathroom, Master Bedroom, Media Room, Kitchen, Laundry, Living Room
- Interior Features: Wet Bar
- Fireplace: Yes
- Number of Fireplaces: 2
- Fireplace(s): Fireplace Insert, Living Room, Raised Hearth, Family Room
- Appliances: Free Standing Refrigerator, Dishwasher, Disposal, Microwave, Electric Water Heater, Free Standing Electric Oven, Free Standing Electric Range
- Flooring: Carpet, Concrete, Laminate, Tile
Rooms
Bathrooms
- Total Bathrooms: 2
- Full Bathrooms: 2
- Bathroom Features: Tub with Shower Over
- Primary Bathroom: Tub w/Shower Over
Bedrooms
- Total Bedrooms: 3
- Primary Bedroom: Closet
- Optional Bedroom: 4
Other Rooms
- Kitchen: Pantry Closet, Granite Counter
- Dining Room: Formal Area
- Laundry: Electric, Ground Floor, Hookups Only
Additional Information
- Equipment: Home Theater Equipment
Exterior
- Exterior Features: Fire Pit
Parking
- Garage: Yes
- Garage Spaces: 2
- Parking: RV Possible, Detached, Uncovered Parking Spaces 2+, Guest Parking Available, Workshop in Garage
Location
- County: Amador
- Cross Streets: Tabeaud Rd
- Driving Directions: E Hwy 88 to Tabeaud Rd. and turn right on Tabeaud. Make left toward Clinton Bar Rd. then turn right onto Clinton Bar Rd
School Information
- School District: Amador
- Elem School District: Amador Unified
- Midd School District: Amador Unified
- High School District: Amador Unified
Heating & Cooling
- Cooling Type: Ceiling Fan(s), Central
- Heating Type: Central, Fireplace Insert, Fireplace(s)
- Heating Fuel: Central, Fireplace Insert, Fireplace(s)
Utilities
- Sewer: Septic System
- Water: Public, Water District
- Cable Available: Yes
- Utility Description: Cable Available, Electric, Internet Available, Solar, Propane Tank Leased
Structural Information
- Architectural Style: Multi-Split
- Construction: Wood, Wood Siding
- Basement: Yes
- Foundation: ConcretePerimeter
- Roof: Composition
- Windows: Dual Pane Full
- Stories/Levels: 2
- Square Feet: 2,291
- Sq. Ft. Source: Assessor Auto-Fill
- Year Built: 1973
Additional Structures
- Other Structures: Shed(s)
Lot Features
- Lot Size (Acres): 1
- Lot Size (Sq. Ft.): 43,560
- Irrigation System: None
- Topography: Lot Grade Varies, Trees Few
- Zoning: R1
- Lot Description: Other
- Fencing (Description): Wire, Full
Disclosures and Reports
- Special Conditions: None
- APN: 036-100-029-000
Listed by Re/Max Foothill Properties

Get Pre-Approved Today
Schools
Schools serving 11380 Clinton Bar Rd
School District:Amador County Unified School District
| Name | Grades | Distance |
|---|---|---|
Pine Grove Elementary Stem Magnet 20101 State Highway 88, Jackson, CA 95642 | K-6 | 2.9 mi |
Jackson Junior High School 747 Sutter Street, Jackson, CA 95642 | 6-8 | 8.1 mi |
Amador High School 330 Spanish Street, Sutter Creek, CA 95685 | 9-12 | 9.8 mi |
Disclaimer:
School attendance boundaries provided by ATTOM Data Solutions and are for reference only. Contact the school directly to verify enrollment eligibility.
Price & Sales History for 11380 Clinton Bar Rd
Date
Details
Price
Change
Source
6/09/2026
Listed
$459,000
17.99%
MLS
5/28/2020
Sold
$389,000
—
Public Record
Disclaimer: Historical sales information is derived from public records provided by the county offices. Information is not guaranteed and should be independently verified.
Tax History
Tax History for 11380 Clinton Bar Rd
Year
Property Taxes
Change
Tax Assessment
Change
2025
$4,433
4%
$425,424
2%
2023
$4,264
—
$417,083
2%
2023
$4,264
2%
$408,906
2%
2022
$4,162
2%
$400,889
2%
2021
$4,062
34%
$393,029
35%
2020
$3,037
2%
$291,831
2%
2019
$2,979
1%
$286,110
2%
2018
$2,936
43%
$280,500
50%
2017
$2,047
2%
$187,170
2%
2016
$2,009
-18%
$183,500
-21%
2015
$2,438
2%
$232,644
2%
2014
$2,390
—
$228,088
—
2013
$2,380
—
$227,058
—
Disclaimer: Historical tax information is derived from public records provided by the county offices. Information is not guaranteed and should be independently verified.
Estimate the Cost
Estimate the Cost for 11380 Clinton Bar Rd
11380 Clinton Bar Road, Pine Grove, CA 95665 (MLS# 226063640) is a Single Family property with 3 bedrooms and 2 full bathrooms. 11380 Clinton Bar Road is currently listed for $459,000 and was received on June 09, 2026. Want to learn more about 11380 Clinton Bar Road? Do you have questions about finding other Single Family real estate for sale in Pine Grove? You can browse all Pine Grove real estate or contact a Coldwell Banker agent to request more information.