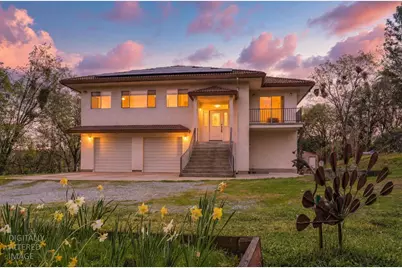
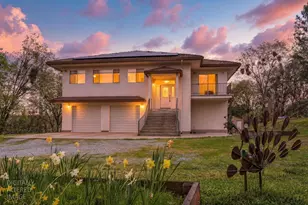
This is a carousel with tiles that activate property listing cards. Use the previous and next buttons to navigate.
1/1
$785,000
This is a carousel with tiles that activate property listing cards. Use the previous and next buttons to navigate.
1/1
Property Description
Exceptional Home on 5.35 Acres-A Rare Opportunity Entertainer and Car Enthusiast's Dream! Welcome to this Beautifully Designed 3317 square ft Home with OWNED SOLAR AND GENERATOR!! This Impressive 5 BEDROOM, 3.5 BATH HOME is ideal for large families, multigenerational living, mechanics or anyone who Loves to Entertain. The Moment you arrive; you'll appreciate the thoughtful layout and incredible amenities that make this property Truly Special! The Home features a spacious and versatile floor plan with TWO EXTRA LARGE BEDROOMS DOWNSTAIRS, perfect for guests, extended family, or a Home office. THREE ADDITIONAL BEDROOMS UPSTAIRS provide privacy and separation space. The Inviting Living area includes a Cozy Wood Burning Stove, creating a Warm Gathering place for Family & Friends. The Kitchen & Living areas flow naturally to the balcony. Main Level- Outdoor Entertaining spaces where you'll find a Beautiful HEATED POOL & SPA! PERFECT FOR HOSTING YEAR-ROUND! CAR ENTHUSIASTS, HOBBYISTS, AND MECHANICS WILL APPRECIATE THE INCREDIBLE GARAGE SETUP, INCLUDING ATTACHED 4 CAR GARAGE PLUS A DETACHED 4 CAR GARAGE WITH LIFT AND FULL WORKSHOP! CENTRAL VACUUM SYSTEM, LEAFFILTER GUTTER GUARDS, STOCKED GARDEN SHED & ABUNDANT STORAGE! Just minutes to Jackson & Sutter Creek with EASY ACCESS to Kirkwood for Winter ADVENTURES SURROUNDED BY WINERIES for Relaxing Weekend Escapes. Homes with this combination of size, land, garage capacity and amenities rarely come available! ENDLESS POSSIBILITIES AWAIT-WELCOME HOME!!
Full Property Details
Full Property Details for 14000 Brandon Rd
General
- Sold For: $785,000
- Status: Closed
- Type: Single Family
- Source: METROLIST_Cali
- MLS ID: 226017737
- Added to Site: 73 day(s) ago
Interior
- Number of Rooms: 8
- Rooms/Areas: Master Bathroom, Master Bedroom, Dining Room, Possible Guest, Family Room, Guest Quarters, Kitchen, Laundry
- Interior Features: Cathedral Ceiling, Storage Area(s), Formal Entry
- Appliances: Built-In Electric Oven, Built-In Electric Range, Gas Water Heater, Built-In Refrigerator, Ice Maker, Dishwasher, Microwave, Double Oven, Plumbed For Ice Maker, Electric Cook Top
- Flooring: Carpet, Linoleum, Tile, Vinyl
Rooms
Bathrooms
- Total Bathrooms: 4
- Full Bathrooms: 3
- Half Bathrooms: 1
- Bathroom Features: Shower Stall(s), Double Sinks
- Primary Bathroom: Shower Stall(s), Double Sinks
Bedrooms
- Total Bedrooms: 5
- Primary Bedroom: Balcony, Walk-In Closet
- Optional Bedroom: 6
Other Rooms
- Kitchen: Pantry Closet, Island, Island w/Sink, Tile Counter
- Dining Room: Dining/Family Combo
- Laundry: Cabinets, Dryer Included, Sink, Gas Hook-Up, Ground Floor, Hookups Only, Washer Included, Inside Room
Additional Information
- Pool: Yes
- Pool Description: Built-In, Pool Cover, Pool Sweep, Pool/Spa Combo, Fenced, Gas Heat, Gunite Construction
- Equipment: Attic Fan(s), Central Vacuum, Dish Antenna, Water Filter System
Exterior
- Exterior Features: Balcony
Parking
- Garage: Yes
- Garage Spaces: 8
- Parking: 24'+ Deep Garage, RV Access, Detached, RV Storage, Garage Door Opener, Garage Facing Front, Workshop in Garage, Mechanical Lift
Location
- County: Amador
- Cross Streets: Homestead
- Driving Directions: Hwy 88 to Homestead Rd almost to the end then Left on Brandon, First Driveway on the Left
- Direction Faces: West
School Information
- School District: Amador
Community
- Pets Allowed: Yes
Heating & Cooling
- Cooling Type: Ceiling Fan(s), Central, MultiUnits
- Heating Type: Propane, Central, Wood Stove, Multiple Units
- Heating Fuel: Propane, Central, Wood Stove, MultiUnits
Utilities
- Sewer: Septic System
- Water: Well
- Utility Description: Cable Available, Internet Available, Solar, Propane, Propane Tank Leased
Structural Information
- Architectural Style: Two Story Ranch
- Construction: Stucco, Wood
- Foundation: Raised
- Roof: Tile
- Windows: Dual Pane Full
- Stories/Levels: 2
- Square Feet: 3,317
- Sq. Ft. Source: Assessor Auto-Fill
- Year Built: 1993
Additional Structures
- Other Structures: Second Garage, Shed(s), Storage, Workshop
Lot Features
- Property View: Panoramic, Forest, Woods
- Lot Size (Acres): 5.35
- Lot Size (Sq. Ft.): 233,046
- Irrigation System: None
- Topography: Snow Line Above, Lot Grade Varies
- Zoning: Residential
- Lot Description: Garden, Low Maintenance
- Fencing (Description): Back Yard, Metal, Partial
Horse Property
- Horse Property: Yes
- Horse Facility Desc.: None
Disclosures and Reports
- Special Conditions: None
- APN: 030-580-004-000
Listed by eXp Realty of Northern CA
Sold by Quintessential Real Estate Firm, Inc.

Get Pre-Approved Today
Schools
Schools serving 14000 Brandon Rd
School District:Amador County Unified School District
| Name | Grades | Distance |
|---|---|---|
Pine Grove Elementary Stem Magnet 20101 State Highway 88, Jackson, CA 95642 | K-6 | 1.3 mi |
Jackson Junior High School 747 Sutter Street, Jackson, CA 95642 | 6-8 | 9 mi |
Amador High School 330 Spanish Street, Sutter Creek, CA 95685 | 9-12 | 9.8 mi |
Disclaimer:
School attendance boundaries provided by ATTOM Data Solutions and are for reference only. Contact the school directly to verify enrollment eligibility.
Price & Sales History for 14000 Brandon Rd
Date
Details
Price
Change
Source
5/15/2026
Sold
$785,000
1.29%
MLS
3/13/2026
Listed
$775,000
—
MLS
Disclaimer: Historical sales information is derived from public records provided by the county offices. Information is not guaranteed and should be independently verified.
14000 Brandon Road, Pine Grove, CA 95665 (MLS# 226017737) is a Single Family property that was sold at $785,000 on May 15, 2026. Want to learn more about 14000 Brandon Road? Do you have questions about finding other Single Family real estate for sale in Pine Grove? You can browse all Pine Grove real estate or contact a Coldwell Banker agent to request more information.