This is a carousel with tiles that activate property listing cards. Use the previous and next buttons to navigate.
1/92
$899,000
This is a carousel with tiles that activate property listing cards. Use the previous and next buttons to navigate.
1/92
Property Description
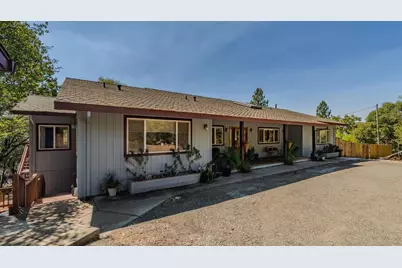
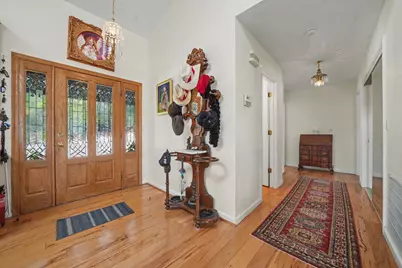
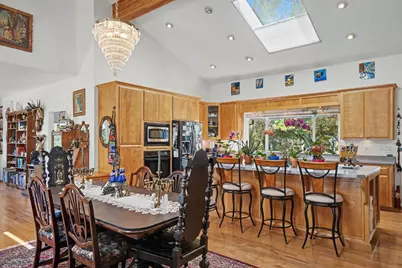
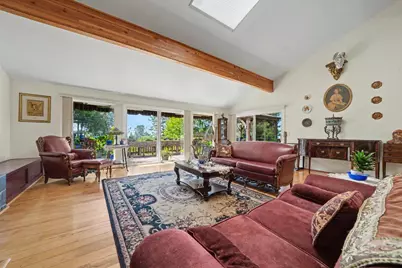
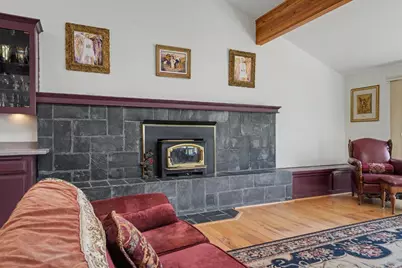
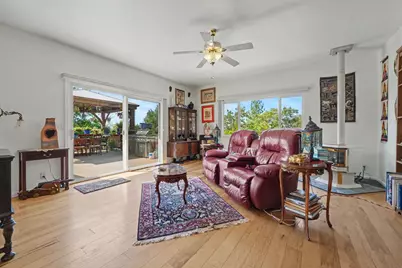
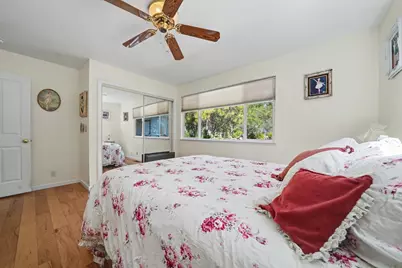
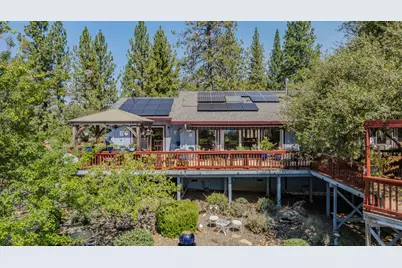
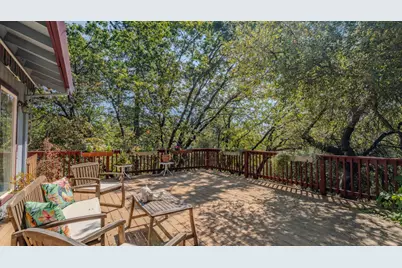
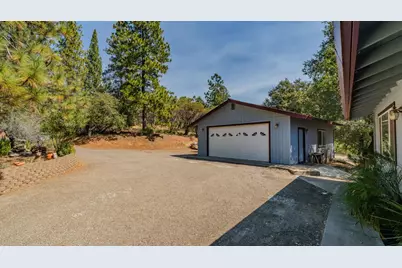
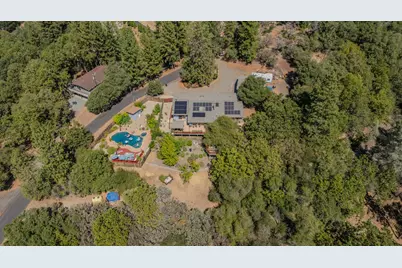
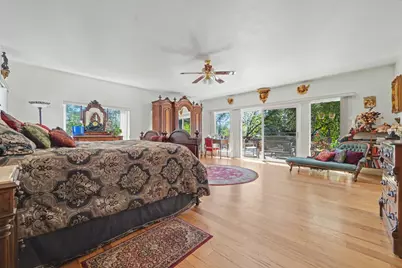
Single Story Acreage Retreat With Owned Solar, Pool and Views! Set on 3.19 acres in Lower Pine Grove, this 3,090 square foot single story home offers expansive indoor and outdoor spaces designed around the views. A circular driveway creates an inviting approach to the property and provides convenient access, including dedicated space for an RV. Inside, the open concept layout brings together an exceptionally spacious living room, a second large living area, and a generous kitchen. At the center of the kitchen, an oversized island provides substantial room for meal preparation, serving, and gathering with guests. The open design keeps the main living spaces connected while allowing each area to serve a distinct purpose. Large windows bring the surrounding scenery into view and give the interior an open, airy feel. The spacious primary suite provides direct access to the deck, extending the living space outdoors. An en suite bathroom and walk in closet add practical storage and privacy. A guest bedroom also includes an en suite bathroom, providing a comfortable and self contained space for overnight visitors. Outdoor living is a major part of the property. A large deck creates room for dining, relaxing, and taking in the views across the acreage. The resort style in ground pool and spa form a central outdoor retreat with space to enjoy sunny afternoons or unwind at the end of the day. Established fruit trees add another useful element to the grounds and complement the property's generous acreage. Additional features support a range of storage and recreational needs. A detached garage provides separation from the main residence and additional space for vehicles or equipment. The walk in basement offers valuable storage beyond the primary living areas. The owned solar system adds an important home energy feature, while the circular driveway and RV space provide flexibility for larger vehicles. With 3.19 acres, a single story floor plan, multiple large living spaces, an oversized kitchen island, pool and spa, owned solar, detached garage, RV space, walk in basement, fruit trees, and broad outdoor views, this Lower Pine Grove property brings together space, recreation, storage, and indoor outdoor living in one distinctive setting.
Full Property Details
Full Property Details for 14020 Bowman Rd
General
- Price: $899,000
- HOA FEE: $33/month
- HOA FEE FREQ.: Annually
- Status: Active
- Type: Single Family
- Source: METROLIST_Cali
- MLS ID: 226115227
- Updated: 9/17/2026
- Added to Site: 23 day(s) ago
Interior
- Rooms/Areas: Primary Bedrooms 2+, Kitchen, Laundry, Living Room
- Interior Features: Cathedral Ceiling, Open Beam Ceiling, Storage Area(s), Wet Bar
- Fireplace: Yes
- Number of Fireplaces: 2
- Fireplace(s): Den, Electric, Raised Hearth, Family Room, Wood Burning
- Appliances: Free Standing Refrigerator, Gas Cook Top, Built-In Gas Range, Ice Maker, Dishwasher, Insulated Water Heater, Disposal, Microwave, Plumbed For Ice Maker, Self/Cont Clean Oven, Tankless Water Heater, Free Standing Freezer
- Flooring: Wood
Rooms
Bathrooms
- Total Bathrooms: 3
- Full Bathrooms: 3
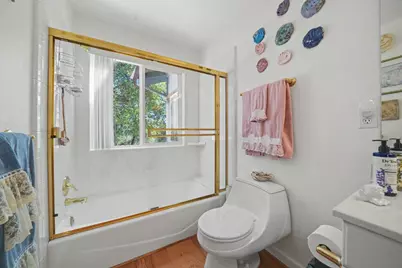
- Bathroom Features: Shower Stall(s), Double Sinks, Skylight/Solar Tube, Fiberglass, Jetted Tub, Low-Flow Toilet(s), Walk-In Closet, Window
- Primary Bathroom: Shower Stall(s), Double Sinks, Skylight/Solar Tube, Fiberglass, Jetted Tub, Low-Flow Toilet(s), Walk-In Closet, Window
Bedrooms
- Total Bedrooms: 3
- Primary Bedroom: Sitting Room, Closet, Ground Floor, Walk-In Closet, Outside Access
Other Rooms
- Kitchen: Pantry Closet, Skylight(s), Island, Synthetic Counter, Laminate Counter
- Dining Room: Skylight(s), Space in Kitchen
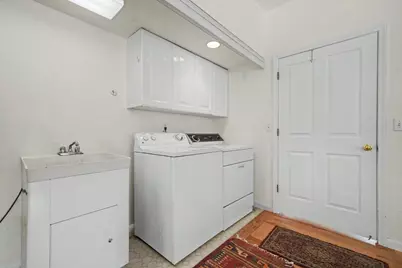
- Laundry: Cabinets, Dryer Included, Sink, Electric, Ground Floor, Washer Included
Additional Information
- Shared Amenities: None
- Pool: Yes
- Pool Description: Built-In, Pool Cover, Pool House, Pool Sweep, Pool/Spa Combo, Fenced, Fiberglass, Gas Heat, Gunite Construction, Solar Heat
Exterior
- Exterior Features: Fire Pit
Parking
- Garage: Yes
- Garage Spaces: 3
- Parking: RV Access, Enclosed, Garage Door Opener, Garage Facing Front, Guest Parking Available
Location
- County: Amador
- Cross Streets: ridge
- Driving Directions: Upper Ridge to Bowman. House on left.
School Information
- School District: Amador
- Elem School District: Amador Unified
- Midd School District: Amador Unified
- High School District: Amador Unified
Community
- Association: Yes
- Home Owners Assn.: 1
- Assoc. Fees Include: 0
Heating & Cooling
- Cooling Type: Ceiling Fan(s), Central, Whole House Fan
- Heating Type: Pellet Stove, Electric, Wood Stove
- Heating Fuel: Pellet Stove, Electric, Wood Stove
Utilities
- Sewer: Septic System, Septic Connected, Septic Pump
- Water: Abandoned Well, Public, Meter on Site
- Cable Available: Yes
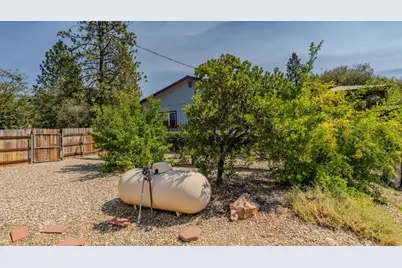
- Utility Description: Cable Available, Sewer Connected, Sewer Connected & Paid, Internet Available, Solar, Propane, Propane Tank Leased
Structural Information
- Architectural Style: Traditional
- Construction: Wood
- Basement: Yes
- Foundation: Concrete
- Roof: Composition
- Windows: Dual Pane Full
- Stories/Levels: 1
- Square Feet: 3,090
- Sq. Ft. Source: Assessor Auto-Fill
- Year Built: 1968
Additional Structures
- Other Structures: Gazebo, Shed(s), Outbuilding
Lot Features
- Lot Size (Acres): 3.19
- Lot Size (Sq. Ft.): 138,956
- Street/Road Desc.: Asphalt, Paved
- Irrigation System: Private District, Irrigation Connected
- Topography: Snow Line Above, Lot Grade Varies, Trees Many, Rock Outcropping
- Zoning: res
- Lot Description: Manual Sprinkler F&R, Manual Sprinkler Front, Auto Sprinkler Front, Auto Sprinkler Rear, Pond Year Round, Garden, Shape Irregular, Landscape Back, Landscape Front, Low Maintenance
- Fencing (Description): Back Yard, Chain Link, Wood, Front Yard
Financial Considerations
- Association Fee: $400
- Assoc Fee Freq.: Annually
Disclosures and Reports
- Special Conditions: None
- APN: 030-100-036-000
Listed by Vista Sotheby's International Realty

Get Pre-Approved Today
Schools
Schools serving 14020 Bowman Rd
School District:Amador County Unified School District
| Name | Grades | Distance |
|---|---|---|
Sutter Creek Elementary School 340 Spanish Street, Sutter Creek, CA 95685 | K-6 | 6.2 mi |
Ione Junior High School 217 Rex Avenue, Jackson, CA 95642 | 6-8 | 6 mi |
Amador High School 330 Spanish Street, Sutter Creek, CA 95685 | 9-12 | 6.2 mi |
Disclaimer:
School attendance boundaries provided by ATTOM Data Solutions and are for reference only. Contact the school directly to verify enrollment eligibility.
Price & Sales History for 14020 Bowman Rd
Date
Details
Price
Change
Source
9/17/2026
Listed
$899,000
89.26%
MLS
2/16/2016
Sold
$475,000
—
Public Record
Disclaimer: Historical sales information is derived from public records provided by the county offices. Information is not guaranteed and should be independently verified.
Tax History
Tax History for 14020 Bowman Rd
Year
Property Taxes
Change
Tax Assessment
Change
2025
$5,652
—
$568,094
2%
2025
$5,652
4%
$556,956
2%
2023
$5,438
—
$546,036
2%
2023
$5,438
3%
$535,330
2%
2022
$5,290
2%
$524,834
2%
2021
$5,187
1%
$514,544
1%
2020
$5,135
9%
$509,269
9%
2019
$4,705
2%
$466,931
2%
2018
$4,614
2%
$457,776
2%
2017
$4,524
35%
$448,800
35%
2016
$3,351
1%
$333,319
2%
2015
$3,303
2%
$328,313
2%
2014
$3,235
—
$321,882
—
2013
$3,221
—
$320,428
—
Disclaimer: Historical tax information is derived from public records provided by the county offices. Information is not guaranteed and should be independently verified.
Estimate the Cost
Estimate the Cost for 14020 Bowman Rd
14020 Bowman Road, Pine Grove, CA 95665 (MLS# 226115227) is a Single Family property with 3 bedrooms and 3 full bathrooms. 14020 Bowman Road is currently listed for $899,000 and was received on September 17, 2026. Want to learn more about 14020 Bowman Road? Do you have questions about finding other Single Family real estate for sale in Pine Grove? You can browse all Pine Grove real estate or contact a Coldwell Banker agent to request more information.