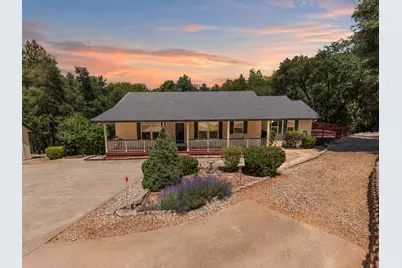
Full Property Details for 14110 Steven Ln
General
- Sold For: $448,500
- HOA FEE: $108/month
- HOA FEE FREQ.: Semi-Annual
- Status: Closed
- Type: Single Family
- Source: METROLIST_Cali
- MLS ID: 226072239
- Added to Site: 132 day(s) ago
Interior
- Rooms/Areas: Primary Bathroom, Baths Other, Storage, Great Room, In Law Apartment, Other, Living Room
- Interior Features: Cathedral Ceiling
- Fireplace: Yes
- Number of Fireplaces: 1
- Fireplace(s): Living Room, Free Standing, Gas Piped
- Appliances: Built-In Electric Oven, Built-In Gas Range, Built-In Refrigerator, Microwave, See Remarks
- Flooring: Carpet, Laminate, Linoleum
Rooms
- Total Bathrooms: 4
- Full Bathrooms: 2
- Half Bathrooms: 2
- Bathroom Features: Shower Stall(s), Double Sinks, Jetted Tub
- Primary Bathroom: Shower Stall(s), Double Sinks, Jetted Tub
- Total Bedrooms: 3
- Primary Bedroom: Ground Floor, Walk-In Closet
- Optional Bedroom: 4
- Kitchen: Kitchen/Family Combo, Tile Counter
- Dining Room: Dining/Family Combo
- Laundry: Laundry Closet, Washer/Dryer Stacked Included
Additional Information
- Shared Amenities: See Remarks
Exterior
- Exterior Features: Balcony
Parking
- Garage: Yes
- Garage Spaces: 2
- Parking: Detached, Garage Door Opener, Uncovered Parking Spaces 2+, See Remarks
Location
- County: Amador
- Subdivision: Sunset Heights
- Cross Streets: PO BOX 481
- Driving Directions: Ridge Road to Bowman Road. Stay on Bowman when road splits, then look for Steven Lane that cuts sharply to the right. Follow to the end where there are three driveways that split off. The center of the three takes you to the home for sale.
- Direction Faces: Southeast
School Information
Community
- Association: Yes
- Home Owners Assn.: 1
- Assoc. Fees Include: 0
- Pets Allowed: Yes
Heating & Cooling
- Cooling Type: Ceiling Fan(s), Central
- Heating Type: Central
- Heating Fuel: Central
Utilities
- Sewer: Septic Connected
- Water: Public
- Utility Description: Electric, Internet Available, Propane
Structural Information
- Architectural Style: Two Story Contemporary
- Construction: Wood Siding
- Basement: Yes
- Foundation: ConcretePerimeter
- Roof: Composition
- Windows: Dual Pane Full
- Stories/Levels: 1
- Square Feet: 1,924
- Sq. Ft. Source: Assessor Auto-Fill
- Year Built: 1995
Additional Structures
- Other Structures: Guest House, Other
Lot Features
- Lot Size (Acres): 1.23
- Lot Size (Sq. Ft.): 53,579
- Irrigation System: None
- Topography: Lot Grade Varies, Lot Sloped
- Elevation (Approx.): 2300
- Zoning: Residential
- Lot Description: Flag Lot, See Remarks, Low Maintenance
- Fencing (Description): None
Financial Considerations
- Association Fee: $650
- Assoc Fee Freq.: Semi-Annual
Disclosures and Reports
- Special Conditions: Trust
- APN: 030-100-050-000
Listed by Vista Sotheby's International Realty
Sold by Gold Rush Realty Group