Full Property Details for 2405 St Bernard
General
- Sold For: $700,000
- HOA FEE: $121/month
- HOA FEE FREQ.: Annually
- Status: Closed
- Type: Single Family
- Source: MRMLS
- MLS ID: SR25262133
- Added to Site: 330 day(s) ago
Interior
- Rooms/Areas: Walk-In Closet, Utility Room, Entry, Dressing Area, Laundry, Bonus Room, Office, Kitchen, Great Room, Primary Suite, Primary Bathroom, Wine Cellar
- Interior Features: Built-in Features, High Ceilings, Ceiling Fan(s), Living Room Deck Attached, 2 Staircases, Open Floorplan, Storage, Cathedral Ceiling(s), Granite Counters
- Fireplace: Yes
- Fireplace(s): Wood Burning, Great Room, Blower Fan
- Eating Areas: Breakfast Counter/Bar, Dining Room, Area, Breakfast Nook
- Appliances: Disposal, Microwave, Warming Drawer, Refrigerator, Vented Exhaust Fan, Propane Cooktop, Propane Water Heater, Electric Oven, Dishwasher
- Flooring: Tile, Carpet, Wood
Rooms
- Total Bathrooms: 2
- Full Bathrooms: 2
- Laundry: Inside, Gas Dryer Hookup, In Carport, Gas & Electric Dryer Hookup, Washer Hookup, Washer Included, Dryer Included
Additional Information
- Shared Amenities: Pets Permitted, Pet Rules, Hiking Trails, Playground, Tennis Court(s), Golf Course, Meeting Room, Firepit, Pool, Clubhouse, Barbecue, Common RV Parking, Outdoor Cooking Area, Picnic Area, Biking Trails
- Pool Description: Association, Community
- Spa Description: None
Exterior
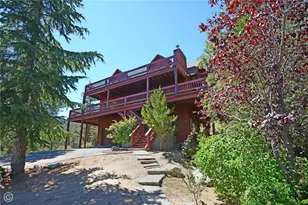
- Deck/Patio: Front Porch, Wood, Patio, Rear Porch, Deck
Parking
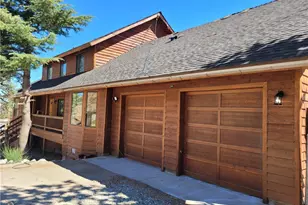
- Garage: Yes
- Garage Spaces: 2
- Parking: Garage, Concrete, Garage (Direct Access), Garage Faces Front, Built-In Storage, Driveway
Location
- County: Kern
- Driving Directions: St Bernard Dr/Woodland Dr
School Information
- School District: El Tejon Unified
Community
- Community Features: Horse Trails, Golf, Mountainous, BLM/National Forest, Foothills, Preserve/Public Land, Hunting
- Assoc. Name: Pmcpoa
Heating & Cooling
- Cooling Type: Central Air, High Efficiency
- Heating Type: Forced Air, Central, Wood Stove
Utilities
- Sewer: Conventional Septic
- Water: Private
Structural Information
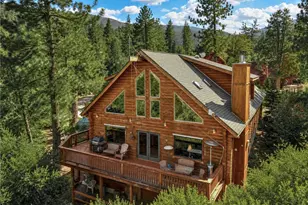
- Architectural Style: Craftsman, Custom-Built
- Structure Type: Single Family Residence
- Construction: Wood Siding, Concrete, Stucco, Drywall Walls
- Foundation: Quake-Bracing, Pillar/Post/Pier, Concrete Perimeter,
- Roof: Composition
- Common Walls: No Common Walls
- Windows: Double-Pane Windows, Bay Window(s), Skylight(s), Screens
- Doors: Sliding Doors, Double-Door Entry, Panel Doors
- Disability Access: Wide Halls (36 Inches or More), Doors - Swing In
- Entry Location: 2
- Stories/Levels: Three Or More
- Stories Description: Three Or More
- Square Feet: 3,021
- Sq. Ft. Source: Assessor
- Year Built: 1991
- Year Built Source: Assessor
- Property Condition: Turnkey
Lot Features
- Property View: Mountain(s), Trees/Woods, Hills, Valley
- Lot Size (Acres): 0.1765
- Lot Size Source: Assessor
- Irrigation System: Sprinkler System
- Lot Description: Treed Lot, Landscaped, Close to Clubhouse, Front Yard, Lot 10000-19999 Sqft, Sprinkler System, Back Yard, Slopes Up from Street
Financial Considerations
- Price Per Sq. Ft.: $231.71
- Association Fee: $1,452
- Assoc Fee Freq.: Annually
Disclosures and Reports
- Special Conditions: Standard
Listed and Sold by Babayan Realty Group, Nick Babayan