This is a carousel with tiles that activate property listing cards. Use the previous and next buttons to navigate.
1/1
$445,000
This is a carousel with tiles that activate property listing cards. Use the previous and next buttons to navigate.
1/1
Property Description
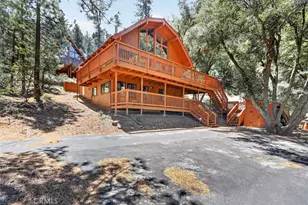
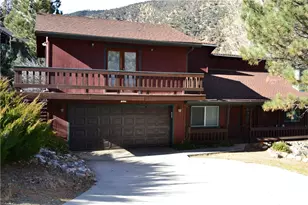
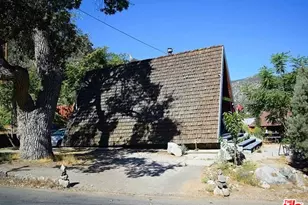
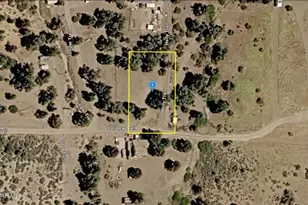
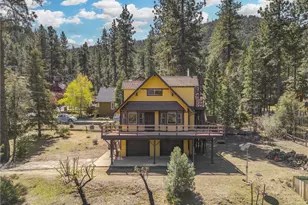
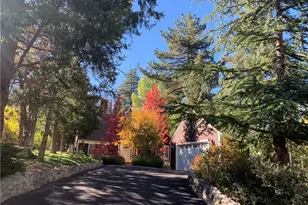
Welcome to this stunning single-level home, a rare gem spanning 2,336 square feet, located on a corner flat lot in the picturesque Pine Mountain Club. This property boasts beautiful mountain views and is conveniently close to the village with cafe's, a general store, and local shops. Also close by are the local amenities, including parks, basketball courts, tennis courts, a baseball field, a clubhouse, a recreation room, a golf course, an equestrian center, a scenic lake with catch-and-release fishing, and an Olympic-style pool with a hot tub.
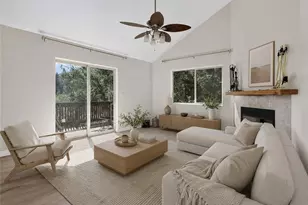
As you enter through the front door, you are welcomed into the bright living room, featuring vaulted ceilings, a cozy pellet stove, and ample windows, including a charming bay window that invites natural light. The kitchen is a chef's dream, equipped with stainless steel appliances, abundant counter and cabinet space, and it seamlessly flows into the family room. The family room features French doors that lead to the back deck, perfect for entertaining or enjoying the serene outdoors.
This home offers three spacious bedrooms, including a luxurious primary suite that features three closets, vaulted ceilings, and skylights, bathing the room in natural light. The primary bathroom is a true retreat, complete with a jet tub, separate walk-in shower, an expansive vanity, large wooden ceiling beams, and an extra room that can serve as an office or gym, also with French doors to the back deck. The home includes two full bathrooms, ensuring ample convenience for family and guests.
Additional features include a whole house generator for peace of mind, a whole house fan for comfort, central heating, and ceiling fans throughout. Fresh interior paint, hard flooring throughout (carpet in the bedrooms), and built-in cabinets in the dining room and hallway add to the home's charm. The paved, flat driveway is a rarity, making it easy for shoveling snow during winter months, and a laundry room with garage access adds practical convenience.
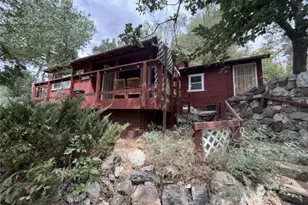
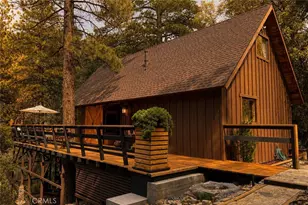
Step outside to enjoy a fully fenced backyard (also a rarity) and the front porch deck-ideal spots for relaxation and enjoyment of the beautiful surroundings. Don't miss the opportunity to make this exquisite property your dream home!
(Photos are enhanced)
Full Property Details
Full Property Details for 2417 Symonds Dr
General
- Sold For: $445,000
- HOA FEE: $163/month
- HOA FEE FREQ.: Annually
- Status: Closed
- Type: Single Family
- Source: MRMLS
- MLS ID: SR26016144
- Added to Site: 218 day(s) ago
Interior
- Rooms/Areas: Walk-In Closet, Primary Bedroom, Laundry, Bonus Room, All Bedrooms Down, Office, Kitchen, Living Room, Family Room, Primary Suite, Primary Bathroom
- Interior Features: Balcony
- Fireplace: Yes
- Fireplace(s): Wood Burning, Living Room, Pellet Stove, Family Room
- Appliances: Water Heater, Microwave, Refrigerator, Propane Range, Propane Oven, Water Softener, Dishwasher
Rooms
Bathrooms
- Total Bathrooms: 2
- Full Bathrooms: 2
Bedrooms
- Total Bedrooms: 3
Other Rooms
- Laundry: Individual Room
Additional Information
- Shared Amenities: Call for Rules, Racquetball, Spa/Hot Tub, Hiking Trails, Picnic Area, Security, Billiard Room, Biking Trails, Horse Trails, Tennis Court(s), Pickleball, Pool, Barbecue, Clubhouse, Meeting Room, Golf Course, Recreation Room, Common RV Parking, Playground, Dog Park
- Pool Description: Community
Parking
- Garage: Yes
- Garage Spaces: 2
Location
- County: Kern
- Driving Directions: From main highway, turn onto Symonds. House on the right side.
School Information
- School District: El Tejon Unified
Community
- Community Features: Golf, Rural, Horse Trails, Hiking, Fishing, Stable(s), Mountainous, Lake, Biking, Park, Hunting, Dog Park
- Assoc. Name: PMCPOA
Heating & Cooling
- Cooling Type: Whole House Fan
- Heating Type: Fireplace(s), Central, Pellet Stove
Utilities
- Sewer: Conventional Septic
Structural Information
- Structure Type: Single Family Residence
- Common Walls: No Common Walls
- Entry Location: Front door
- Stories/Levels: One
- Stories Description: One
- Square Feet: 2,336
- Sq. Ft. Source: Assessor
- Year Built: 1992
- Year Built Source: Public Records
Lot Features
- Property View: Mountain(s), Trees/Woods
- Lot Size (Acres): 0.2395
- Lot Size Source: Assessor
- Zoning: E(1/4)
- Lot Description: 0-1 Unit/Acre
Financial Considerations
- Price Per Sq. Ft.: $190.5
- Association Fee: $1,961
- Assoc Fee Freq.: Annually
Disclosures and Reports
- Special Conditions: Standard
Listed by Beverly Glen Homes, Stacy Nevins
Sold by HK Realty, Anahit Petrosyan

Get Pre-Approved Today
Schools
Schools serving 2417 Symonds Dr
School District:El Tejon Unified School District
| Name | Grades | Distance |
|---|---|---|
Frazier Park Elementary School 3149 San Carlos Trail, Frazier Park, CA 93243 | K-4 | 13.2 mi |
El Tejon Elementary School 4337 Lebec Road, Lebec, CA 93243 | 5-8 | 16.2 mi |
Frazier Mountain High School 700 Falcon Way, Lebec, CA 93243 | 9-12 | 16.3 mi |
Disclaimer:
School attendance boundaries provided by ATTOM Data Solutions and are for reference only. Contact the school directly to verify enrollment eligibility.
Price & Sales History for 2417 Symonds Dr
Date
Details
Price
Change
Source
7/21/2026
Sold
$454,000
2.02%
MLS
5/04/2026
Price Reduced
$445,000
-4.3%
MLS
4/20/2026
Price Reduced
$465,000
-2.11%
MLS
2/24/2026
Price Reduced
$475,000
-4.81%
MLS
1/22/2026
Listed
$499,000
—
MLS
Disclaimer: Historical sales information is derived from public records provided by the county offices. Information is not guaranteed and should be independently verified.
2417 Symonds Drive, Pine Mountain Club, CA 93222 (MLS# SR26016144) is a Single Family property that was sold at $445,000 on July 21, 2026. Want to learn more about 2417 Symonds Drive? Do you have questions about finding other Single Family real estate for sale in Pine Mountain Club? You can browse all Pine Mountain Club real estate or contact a Coldwell Banker agent to request more information.