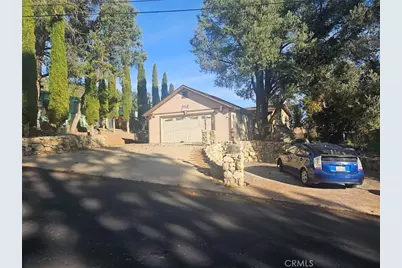
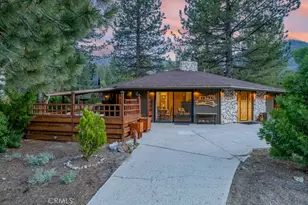
Full Property Details for 2808 Yukon Way
General
- Sold For: $350,000
- HOA FEE: $165/month
- HOA FEE FREQ.: Annually
- Status: Closed
- Type: Single Family
- Source: MRMLS
- MLS ID: SR26017209
- Added to Site: 263 day(s) ago
Interior
- Rooms/Areas: Bonus Room, Office, Main Floor Primary Bedroom, Living Room, Main Floor Bedroom, Den, Primary Bathroom
- Interior Features: High Ceilings, Unfurnished, Open Floorplan, Copper Plumbing (Full), Block Walls, Ceramic Counters, 2 Staircases, Storage
- Fireplace: Yes
- Fireplace(s): Pellet Stove
- Appliances: Electric Water Heater, Refrigerator, Electric Range, Electric Oven
- Flooring: Carpet, Laminate
Rooms
- Total Bathrooms: 3
- Full Bathrooms: 1
- 3/4 Bathrooms: 2
- Laundry: Individual Room, Propane Dryer Hookup, Washer Hookup
Additional Information
- Shared Amenities: Spa/Hot Tub, Hiking Trails, Picnic Area, Management, Biking Trails, Horse Trails, Tennis Court(s), Pickleball, Storage, Pool, Firepit, Outdoor Cooking Area, Barbecue, Clubhouse, Meeting Room, Sport Court, Golf Course, Pets Permitted, Guard, Recreation Room, Trash, Gym/Exercise Room, Common RV Parking, Playground, Dog Park
- Pool Description: Association, Fenced
Exterior
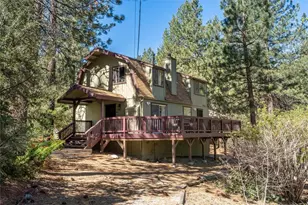
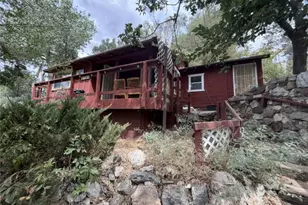
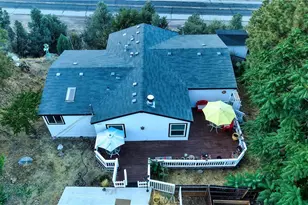
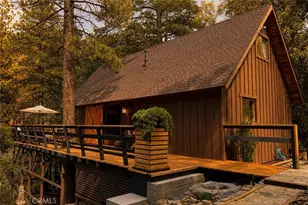
- Deck/Patio: Covered, Porch, Deck
Parking
- Garage: Yes
- Garage Spaces: 2
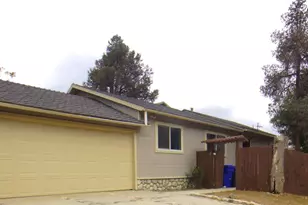
- Parking: Garage, Concrete, Garage (Direct Access), Garage (Single Door), Garage Faces Front, Driveway, Parking Space
Location
- County: Kern
- Driving Directions: Going west on Mil Potrero make right turn into Arctic. At the stop sign make a left into Aleutian and then righ turn into Yukon Way
School Information
- School District: El Tejon Unified
Community
- Community Features: Foothills, Golf, BLM/National Forest, Horse Trails, Hiking, Fishing, Stable(s), Mountainous, Lake, Biking, Gutters, Park, Hunting, Dog Park
- Assoc. Name: PMCPOA
Heating & Cooling
- Cooling Type: None
- Heating Type: Electric, Central, Pellet Stove
Utilities
- Sewer: Conventional Septic
Structural Information
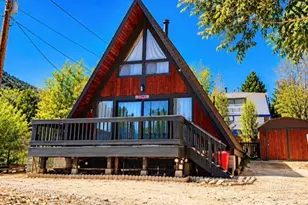
- Architectural Style: Custom-Built
- Structure Type: Single Family Residence
- Construction: Vertical Siding, Drywall Walls
- Foundation: Permanent
- Common Walls: No Common Walls
- Windows: Double-Pane Windows, Casement Windows, Skylight(s), Blinds, Screens
- Entry Location: north side
- Stories/Levels: Two
- Stories Description: Two
- Square Feet: 1,780
- Sq. Ft. Source: Assessor
- Year Built: 2002
- Year Built Source: Assessor
- Property Condition: Updated/Remodeled
Lot Features
- Property View: Mountain(s)
- Lot Size (Acres): 0.1916
- Lot Size Source: Assessor
- Lot Description: 0-1 Unit/Acre, Back Yard
Financial Considerations
- Price Per Sq. Ft.: $196.63
- Association Fee: $1,985
- Assoc Fee Freq.: Annually
Disclosures and Reports
- Special Conditions: Standard
Listed and Sold by Curb, Janusz Kocol