This is a carousel with tiles that activate property listing cards. Use the previous and next buttons to navigate.
1/39
$190,000
This is a carousel with tiles that activate property listing cards. Use the previous and next buttons to navigate.
1/39
Property Description
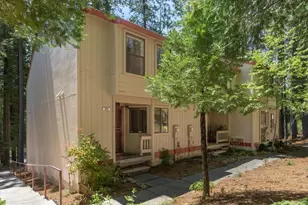
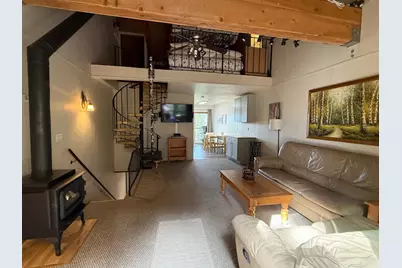
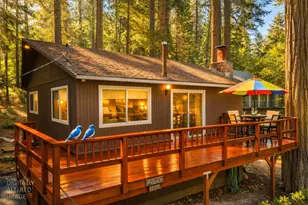
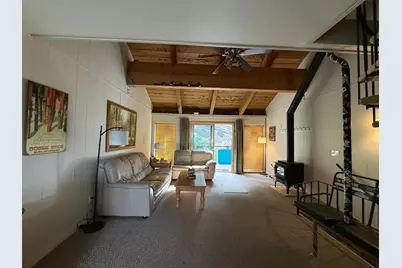
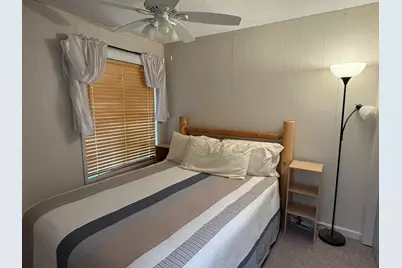
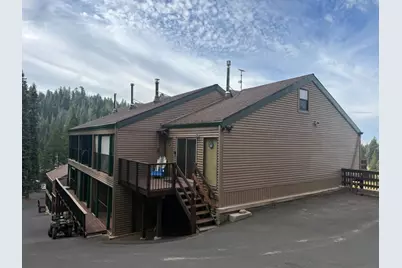
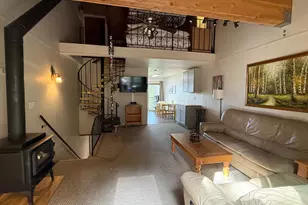
Your four-season mountain getaway awaits in beautiful Leland Meadows! Wake up to peaceful lake and mountain views and spend your days enjoying everything the Sierra has to offer. In summer, escape the heat and head to nearby Pinecrest Lake for boating, swimming, hiking and lazy days by the wateror simply relax on your private deck and take in the gorgeous view. When the snow begins to fall, the location gets even better: Leland Snowplay is just steps away, with Dodge Ridge Mountain Resort and Pinecrest only minutes from your door. Inside, this furnished end-unit townhome delivers all the charm of a classic mountain retreat, with vaulted open-beam ceilings, a cozy freestanding gas fireplace and spiral staircase leading to the loft. The main living area opens to the deck, bringing the lake and surrounding forest into the heart of the home. Two additional bedrooms, a full bath and laundry downstairs provide plenty of room for family and guests. Best of all, Leland Meadows offers the amenities that make this a destination of its own, including a private lake, clubhouse, tennis and pickleball courts, with year-round recreation right outside your door. Whether you're looking for a cool summer escape, a cozy winter ski retreat, or a mountain home to enjoy in every season, this is a special opportunity to make the Sierra your home away from home.
Full Property Details
Full Property Details for 33781 Upper Leland Rd #A
General
- Price: $190,000
- HOA FEE: $575/month
- Status: Active
- Type: Townhouse
- Source: METROLIST_Cali
- MLS ID: 226123872
- Updated: 10/3/2026
- Added to Site: 8 day(s) ago
Interior
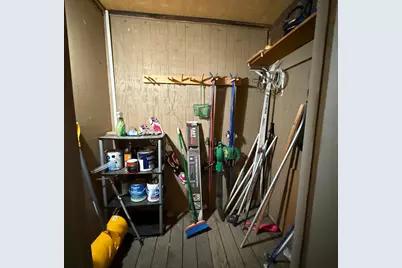
- Rooms/Areas: Loft, Possible Guest, Storage, Laundry, Living Room
- Interior Features: Open Beam Ceiling, Storage Area(s)
- Fireplace: Yes
- Number of Fireplaces: 1
- Fireplace(s): Free Standing
- Appliances: Built-In Electric Oven, Built-In Electric Range, Free Standing Refrigerator, Dishwasher, Microwave
- Flooring: Carpet, Laminate, Linoleum
Rooms
Bathrooms
- Total Bathrooms: 2
- Full Bathrooms: 2
Bedrooms
- Total Bedrooms: 3
- Primary Bedroom: Ground Floor
Other Rooms
- Kitchen: Butcher Block Counters
- Dining Room: Space in Kitchen
- Laundry: Laundry Closet, Ground Floor, Washer/Dryer Stacked Included, Inside Area
Additional Information
- Shared Amenities: Clubhouse, Recreation Facilities, Tennis Courts, Lake
Exterior
- Exterior Features: Balcony
Parking
- Parking: No Garage, Uncovered Parking Space
Location
- County: Tuolumne
- Cross Streets: Leland Meadow Road
- Driving Directions: 108 to Leland Meadows Drive to Upper Leland Drive. The townhouse and parking is best access from behind, where level parking is available. The back slider is considered the primary entrance.
School Information
- School District: Tuolumne
- Elem School District: TwainHarte/Long Barn
- Midd School District: TwainHarte/Long Barn
- High School District: Summerville Union
Community
- Association: Yes
- Home Owners Assn.: 1
- Assoc. Fees Include: Insurance, MaintenanceExterior, MaintenanceGrounds, SnowRemoval
Heating & Cooling
- Cooling Type: Ceiling Fan(s)
- Heating Type: Propane, Fireplace(s), Wall Furnace
- Heating Fuel: Propane, Fireplace(s), Wall Furnace
Utilities
- Sewer: Public Sewer
- Water: Water District
- Utility Description: Public, Electric, Sewer In & Connected, Internet Available, Propane
Structural Information
- Architectural Style: Three or More Story Contemporary
- Construction: Vinyl Siding, Wood
- Basement: Yes
- Foundation: PillarPostPier
- Roof: Shingle, Composition
- Stories/Levels: 3
- Square Feet: 1,168
- Sq. Ft. Source: Assessor Agent-Fill
- Year Built: 1974
Lot Features
- Property View: Forest, Lake, Mountains
- Mountain views: Yes
- Lot Size (Acres): 0.0132
- Lot Size (Sq. Ft.): 575
- Road Maintenance: Private Maintained Road
- Irrigation System: None
- Zoning: R
- Lot Description: See Remarks
- Fencing (Description): None
Financial Considerations
- Association Fee: $575
- Assoc Fee Freq.: Monthly
Disclosures and Reports
- Special Conditions: None
- APN: 024-370-002
Listed by Primus Realty Collective
Get Pre-Approved Today
Schools
Schools serving 33781 Upper Leland Rd #A
School Districts:Twain Harte-Long Barn Union Elementary School District, Summerville Union High School District
| Name | Grades | Distance |
|---|---|---|
Twain Harte School 18815 Manzanita Drive, Twain Harte, CA 95383 | K-8 | 19.1 mi |
Summerville High School 17555 Tuolumne Road, Tuolumne, CA 95379 | 9-12 | 24.1 mi |
Disclaimer:
School attendance boundaries provided by ATTOM Data Solutions and are for reference only. Contact the school directly to verify enrollment eligibility.
Price & Sales History for 33781 Upper Leland Rd #A
Date
Details
Price
Change
Source
10/03/2026
Listed
$190,000
—
MLS
Disclaimer: Historical sales information is derived from public records provided by the county offices. Information is not guaranteed and should be independently verified.

Estimate the Cost
Estimate the Cost for 33781 Upper Leland Rd #A
33781 Upper Leland Road #A, Pinecrest, CA 95364 (MLS# 226123872) is a Townhouse property with 3 bedrooms and 2 full bathrooms. 33781 Upper Leland Road #A is currently listed for $190,000 and was received on October 03, 2026. Want to learn more about 33781 Upper Leland Road #A? Do you have questions about finding other Townhouse real estate for sale in Pinecrest? You can browse all Pinecrest real estate or contact a Coldwell Banker agent to request more information.