This is a carousel with tiles that activate property listing cards. Use the previous and next buttons to navigate.
1/1
$788,000
This is a carousel with tiles that activate property listing cards. Use the previous and next buttons to navigate.
1/1
Property Description
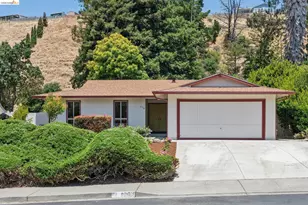
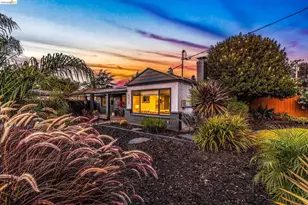
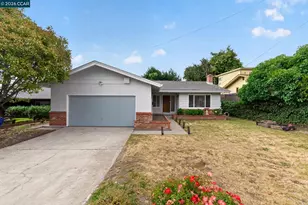
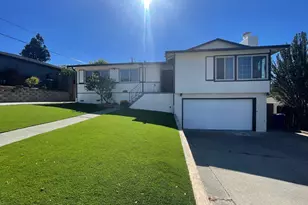
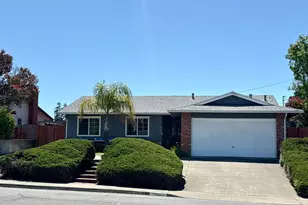
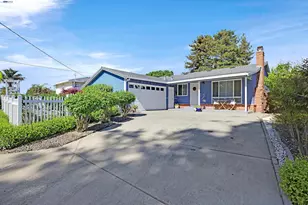
This lovely three bedroom, 2 bath home in tranquil Tara Hills has a true mid-century modern style, with its single level layout giving access and views to its unique and private oversized lot.The entire home has a wonderful indoor-outdoor feel, and has been beautifully refreshed and updated for its next owners. Entering the home, you come into a large living room with gleaming oak floors, built-in cabinetry, a brick fireplace and windows which overlook the special yard.The three bedrooms are generously sized, each with cedar lined closets and the second bath has been thoughtfully remodeled. In the primary bedroom, you are greeted with the same view to the backyard overlooking the lawn and a redwood grove. You will also find double closets and and an attached bath with original 1960's tile in a step down shower that showcases the home's vintage charm. In the back of the home, a spacious bonus room was added by the owner's father and was the setting for years of game nights, gatherings and family parties.This flexible space works perfectly as a room for TV, guests, recreation or could make a great work from home setup.The classic freestanding mid-century fireplace in the corner gives the room warmth and character, and the wall of windows and sliding glass doors 'open' the room to the outdoors. The property also checks a lot of practical boxes: a new roof with warranty, excellent reports and systems, a two car garage with interior access and laundry, plus two storage sheds in the yard give you an extra amount of storage and workspace. The kitchen and dining rooms retain their original finishes and are ready for the next owner's vision. The real story of the house, however, is the backyard. Stepping outside feels calm and private. A wraparound low profile deck connects the home to multiple pathways, seating and dining areas, making the yard feel like an extension of the living space. As you wander further back, you come across two bridges that lead to an upper portion of the lot. And tucked behind that is a redwood grove planted by the current owners, with trees nearly as old as the home itself! Located just near Shannon elementary school and local parks, 650 Marlesta is in a desirable location offering easy access to Pinole shops and transit.
Full Property Details
Full Property Details for 650 Marlesta Rd
General
- Sold For: $788,000
- Status: Closed
- Type: Single Family
- Source: MAX
- MLS ID: 41140667
- Added to Site: 50 day(s) ago
Interior
- Number of Rooms: 8
- Interior Features: Family Room, Counter - Solid Surface
- Number of Fireplaces: 1
- Fireplace(s): Brick
- Appliances: Dishwasher, Oven, Refrigerator, Dryer, Washer, Gas Water Heater
- Flooring: Hardwood, Tile
Rooms
Bathrooms
- Total Bathrooms: 2
- Full Bathrooms: 2
Bedrooms
- Total Bedrooms: 3
Other Rooms
- Kitchen: Solid Surface Counter, Dishwasher, Built-In Oven, Refrigerator
- Laundry: Dryer, Washer
Exterior
- Exterior Features: Back Yard, Side Yard, Sprinklers Automatic, Storage, Garden, Landscape Back, Landscape Front, Storage Area
Parking
- Attached garage: Yes
- Garage Spaces: 2
- Parking Features: Attached
Location
- Area: Listing
- County: Contra Costa
- Subdivision: Pinole Tara Hill
- Driving Directions: left off of Kildare Way
School Information
- School District: West Contra Costa (510) -231-1100
- Elem School District: West Contra Costa (510) -231-1100
- High School District: West Contra Costa (510) -231-1100
Heating & Cooling
- Central air: Yes
- Cooling Type: Central Air
- Heating Type: Forced Air
Utilities
- Sewer: Public Sewer
- Water: Public
- Utility Description: Individual Gas Meter
Structural Information
- Architectural Style: Mid Century Modern
- Exterior Const.: Siding - Stucco
- Roof: Composition Shingles
- Stories/Levels: One Story
- Living Area: 1,532 Sq. Ft.
- Year Built: 1965
Lot Features
- Lot Size (Acres): 0.63
- Lot Dimensions: 27442.8
- Lot Features: Irregular Lot, Sprinklers In Rear
Financial Considerations
- For Sale: Yes
- Price Per Sq. Ft.: $463
Disclosures and Reports
- Property ID: 4034120180
Listed by The GRUBB Company, Jack Burley and The Grubb Co. Inc., Nancy Reichert-Burley
Sold by Nonmember, NON MEMBER

Get Pre-Approved Today
Schools
Schools serving 650 Marlesta Rd
School District:West Contra Costa Unified School District
| Name | Grades | Distance |
|---|---|---|
Shannon Elementary School 685 Marlesta Road, Pinole, CA 94564 | K-6 | 0.1 mi |
Pinole Middle School 1575 Mann Drive, Pinole, CA 94564 | 7-8 | 0.5 mi |
Pinole Valley High School 2900 Pinole Valley Road, Pinole, CA 94564 | 9-12 | 1.7 mi |
Disclaimer:
School attendance boundaries provided by ATTOM Data Solutions and are for reference only. Contact the school directly to verify enrollment eligibility.
Price & Sales History for 650 Marlesta Rd
Date
Details
Price
Change
Source
8/05/2026
Sold
$788,000
10.99%
MLS
7/07/2026
Listed
$710,000
—
MLS
Disclaimer: Historical sales information is derived from public records provided by the county offices. Information is not guaranteed and should be independently verified.
650 Marlesta Rd, Pinole, CA 94564 (MLS# 41140667) is a Single Family property that was sold at $788,000 on August 05, 2026. Want to learn more about 650 Marlesta Rd? Do you have questions about finding other Single Family real estate for sale in Pinole? You can browse all Pinole real estate or contact a Coldwell Banker agent to request more information.