This is a carousel with tiles that activate property listing cards. Use the previous and next buttons to navigate.
1/47
$589,000
This is a carousel with tiles that activate property listing cards. Use the previous and next buttons to navigate.
1/47
Property Description
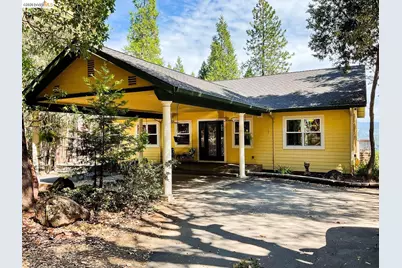
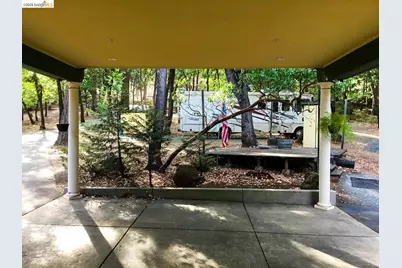
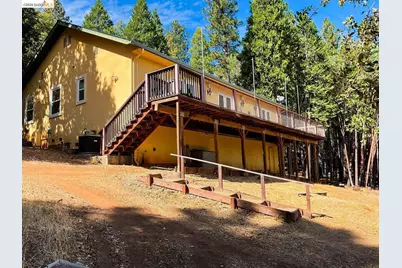
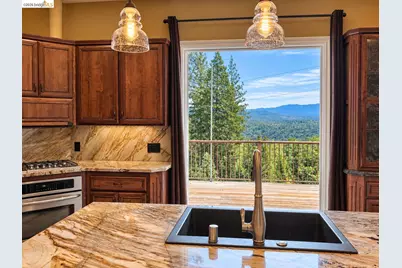
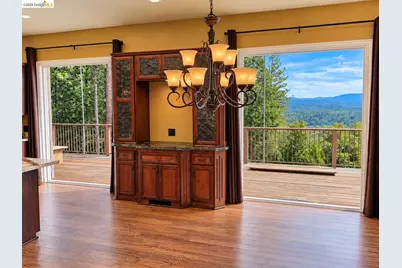
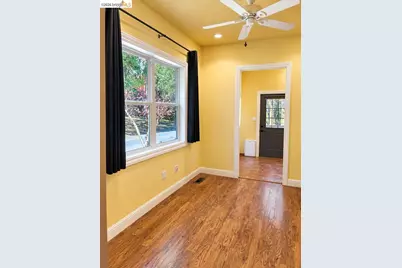
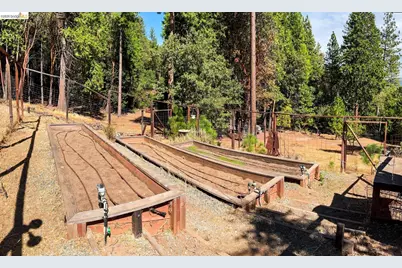
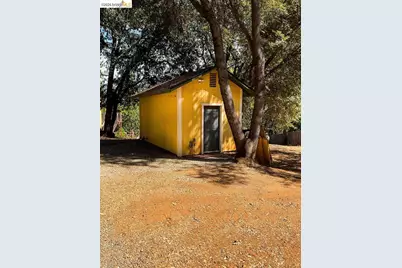
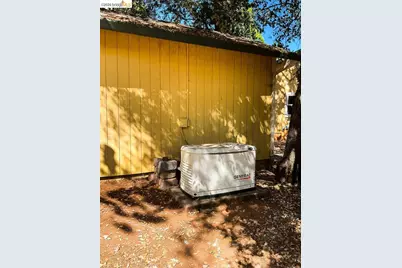
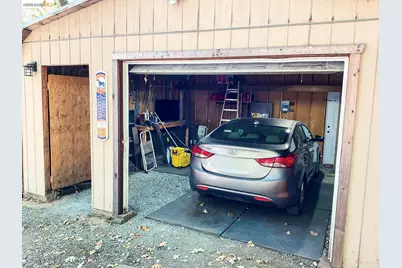
14 year old, custom-built home geared to entertain. Spectacular views, quiet and private with room to park the toys. The view from the back looks east, over the Mokelumne River valley, and then 50 miles beyond into the Sierra Nevada Mountains. The wrap-around paved driveway and drive thru carport make entry and exit easy with well maintained roads and multiple points of egress for safety. Inside, the open floor plan sports 10' high ceilings 8' custom doors and durable laminate floors. The kitchen is a culinary dream with high end appliances, custom cabinetry, island, marble countertops and backsplash. The walk in pantry is spacious enough to add a freezer. Bedrooms are at opposing ends of the house. Pellet stove fireplace and room for a huge TV in the living room. Generator powers up automatically during outages. DSL or Fiber for telecommuters. Fire Sprinklers throughout. Well water is awesome. RV hookups, fenced irrigated garden, workshops, and so much more.
Full Property Details
Full Property Details for 14654 Kathy Ln
General
- Price: $589,000
- Status: Active
- Type: Single Family
- Source: MAX
- MLS ID: 41149822
- Updated: 10/7/2026
- Added to Site: 13 day(s) ago
Interior
- Number of Rooms: 6
- Interior Features: Dining Area, Family Room, Office, Storage, Counter - Solid Surface, Pantry, Updated Kitchen, Energy Star Lighting, Smart Thermostat
- Number of Fireplaces: 2
- Fireplace(s): Free Standing, Living Room, Pellet Stove, Raised Hearth, Stone, Other, Gas Piped
- Appliances: Dishwasher, Gas Range, Plumbed For Ice Maker, Microwave, Oven, Range, Self Cleaning Oven, Gas Water Heater, Tankless Water Heater, ENERGY STAR Qualified Appliances
- Flooring: Laminate, Tile
Rooms
Bathrooms
- Total Bathrooms: 2
- Full Bathrooms: 2
- Bathroom Features: Shower Stall, Updated Baths, Granite, Multiple Shower Heads, See Remarks, Window
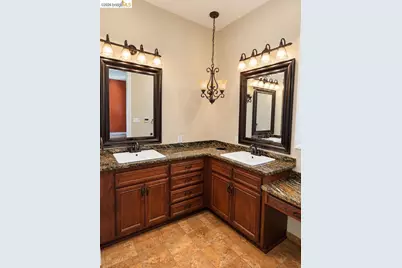
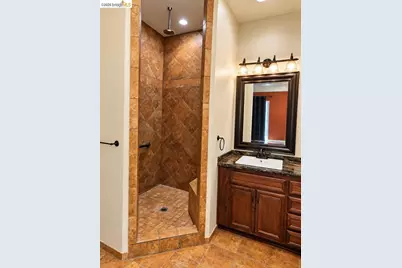
- Primary Bathroom: Stall Shower, Tile, Updated Baths, Double Vanity, Granite, Multiple Shower Heads, See Remarks, Window
Bedrooms
- Total Bedrooms: 2
Other Rooms
- Kitchen: Solid Surface Counter, Stone Counters, Dishwasher, Eat-in Kitchen, Disposal, Gas Range/Cooktop, Icemaker Hookup, Kitchen Island, Microwave, Built-In Oven, Pantry, Built-In Range/Oven, Self-Cleaning Oven, Updated Kitchen
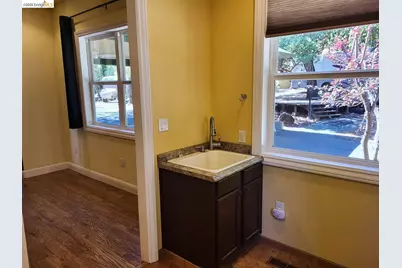
- Laundry: Gas Dryer Hookup, Laundry Room, Cabinets, Inside Room, Sink
Additional Information
- Equipment: DSL/Modem Line, Satellite Dish, Dish Antenna
Exterior
- Exterior Features: Lighting, Garden, Back Yard, Front Yard, Sprinklers Automatic, Sprinklers Front, Storage, Terraced Back, Storage Area, Yard Space
Parking
- Garage Spaces: 6
- Parking Features: Carport - 2 Or More, Covered, RV/Boat Parking, Deck, RV Storage
Location
- Area: Listing
- County: Amador
- Subdivision: Other
- Driving Directions: Hwy 88 to 26(Red Corral) to bobby ln. to Kathy.
Heating & Cooling
- Central air: Yes
- Cooling Type: Ceiling Fan(s), Central Air, ENERGY STAR Qualified Equipment
- Heating Type: Forced Air, Natural Gas, Propane, Central, Fireplace(s), Pellet Stove
Utilities
- Sewer: Septic Tank, Standard Septic
- Water: Storage Tank, Private, Agricultural Well, Well
- Utility Description: DSL Available, Internet Available, Propane Tank Leased, Individual Electric Meter, Individual Gas Meter
Structural Information
- Architectural Style: Custom
- Exterior Const.: Composition Shingles, Stucco, Lap Siding
- Roof: Composition Shingles
- Windows: Double Pane Windows, Screens, Window Coverings, Low Emissivity Windows, Weather Stripping
- Stories/Levels: One Story,One
- Year Built: 2012
Lot Features
- Property View: Canyon, Hills, Mountain(s), Ridge, Trees/Woods
- Mountain views: Yes
- Lot Size (Acres): 2
- Lot Dimensions: 2
- Lot Features: Sloped Down, Horses Possible, Irregular Lot, Secluded, Borders Government Land, Private, Wood, Sprinklers In Rear, Landscaped
Financial Considerations
- Price Per Sq. Ft.: $292
Disclosures and Reports
- Property ID: 31100007000
Listed by Homecoin.Com, Jonathan Minerick

Get Pre-Approved Today
Schools
Schools serving 14654 Kathy Ln
School District:Amador County Unified School District
| Name | Grades | Distance |
|---|---|---|
Pioneer Magnet School for the Visual and Performing Arts 24625 California 88, Pioneer, CA 95666 | K-6 | 1 mi |
Jackson Junior High School 747 Sutter Street, Jackson, CA 95642 | 6-8 | 11.7 mi |
Amador High School 330 Spanish Street, Sutter Creek, CA 95685 | 9-12 | 12.5 mi |
Disclaimer:
School attendance boundaries provided by ATTOM Data Solutions and are for reference only. Contact the school directly to verify enrollment eligibility.
Price & Sales History for 14654 Kathy Ln
Date
Details
Price
Change
Source
9/30/2026
Listed
$589,000
23.48%
MLS
5/19/2020
Sold
$477,000
—
Public Record
Disclaimer: Historical sales information is derived from public records provided by the county offices. Information is not guaranteed and should be independently verified.
Tax History
Tax History for 14654 Kathy Ln
Year
Property Taxes
Change
Tax Assessment
Change
2025
$5,285
—
$532,096
2%
2025
$5,285
4%
$521,664
2%
2023
$5,077
—
$511,436
2%
2023
$5,077
3%
$501,409
2%
2022
$4,953
2%
$491,578
2%
2021
$4,857
55%
$481,941
54%
2020
$3,135
2%
$312,048
2%
2019
$3,073
2%
$305,930
2%
2018
$3,012
2%
$299,932
2%
2017
$2,953
2%
$294,052
2%
2016
$2,894
—
$288,287
-2%
2015
$2,896
8%
$294,087
10%
2014
$2,692
—
$268,425
—
2013
$2,681
—
$267,213
—
Disclaimer: Historical tax information is derived from public records provided by the county offices. Information is not guaranteed and should be independently verified.
Estimate the Cost
Estimate the Cost for 14654 Kathy Ln
14654 Kathy Ln, Pioneer, CA 95666 (MLS# 41149822) is a Single Family property with 2 bedrooms and 2 full bathrooms. 14654 Kathy Ln is currently listed for $589,000 and was received on September 30, 2026. Want to learn more about 14654 Kathy Ln? Do you have questions about finding other Single Family real estate for sale in Pioneer? You can browse all Pioneer real estate or contact a Coldwell Banker agent to request more information.