This is a carousel with tiles that activate property listing cards. Use the previous and next buttons to navigate.
1/50
$375,000
This is a carousel with tiles that activate property listing cards. Use the previous and next buttons to navigate.
1/50
Property Description
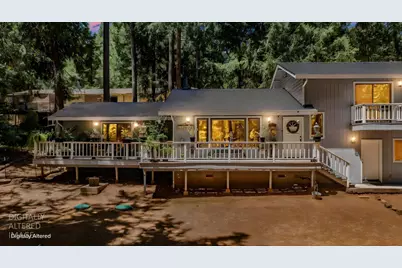
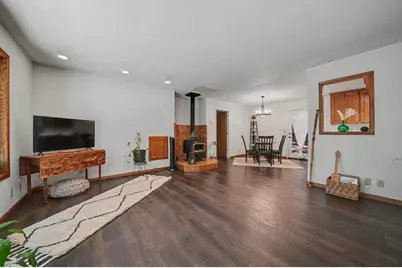
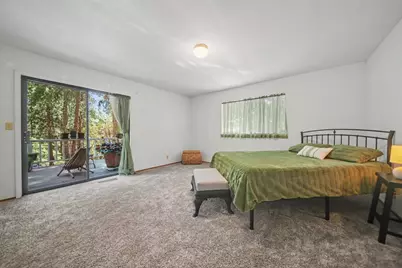
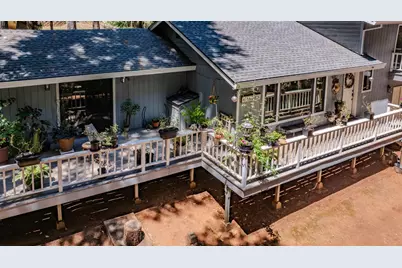
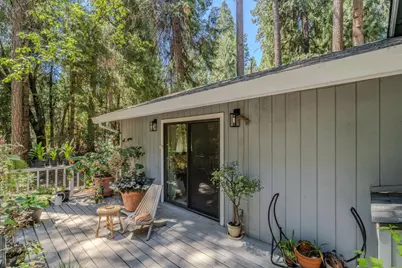
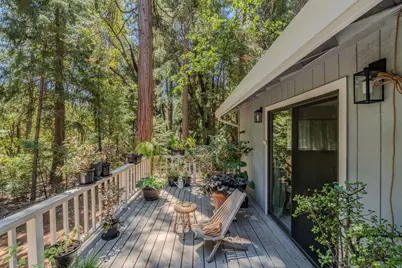
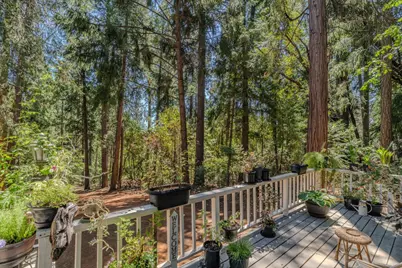
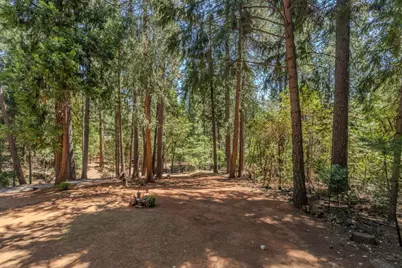
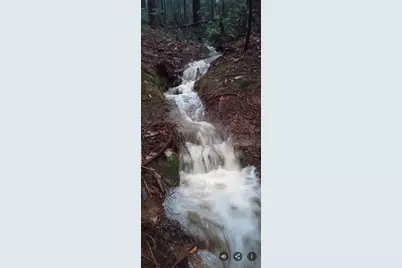
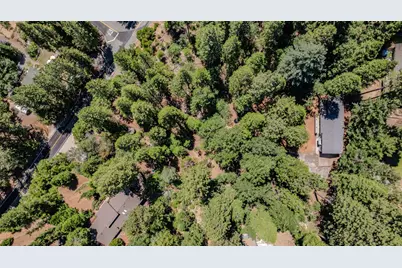
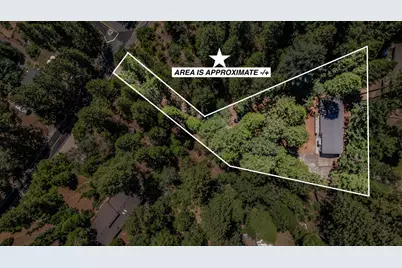
Welcome to your own private woodland retreat. Follow the long, winding driveway beneath towering pines and feel the outside world fade awayreplaced by the calm of arriving home to a park-like setting with a seasonal creek. Set on a picturesque one-acre lot, this charming 1,502 sq. ft., two-story residence offers 3 bedrooms and the perfect balance of privacy, nature, and comfort. Enjoy quiet mornings and evenings on the spacious deck, take in the serene views, and relish the warmth of the newly installed Andersen Windows bay window in the living rooman inviting spot to enjoy the beauty of mature trees in every season. If you've been looking for a true escape you can call home, this is it.
Full Property Details
Full Property Details for 16845 S Silver Dr
General
- Price: $375,000
- Status: Active
- Type: Single Family
- Source: METROLIST_Cali
- MLS ID: 226082765
- Updated: 8/9/2026
- Added to Site: 57 day(s) ago
Interior
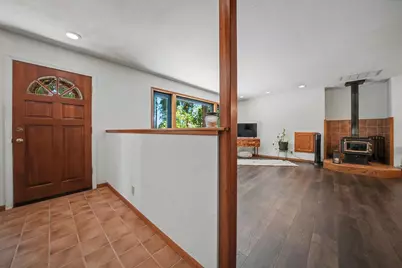
- Fireplace: Yes
- Number of Fireplaces: 1
- Fireplace(s): Living Room
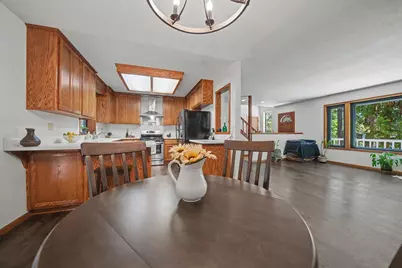
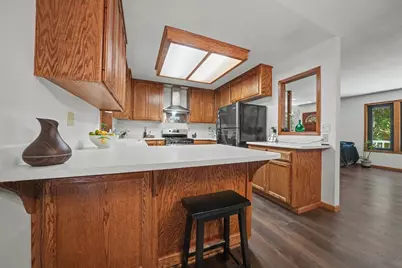
- Appliances: Free Standing Gas Range, Free Standing Refrigerator, Hood Over Range, Dishwasher, Disposal, Free Standing Gas Oven
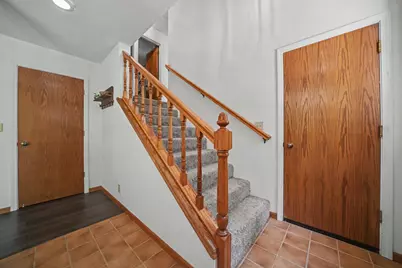
- Flooring: Carpet, Luxury Vinyl Plank
Rooms
Bathrooms
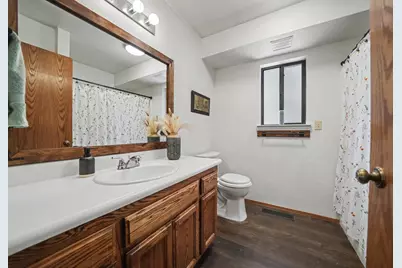
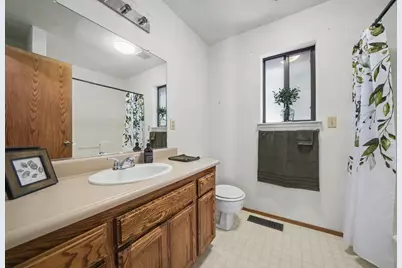
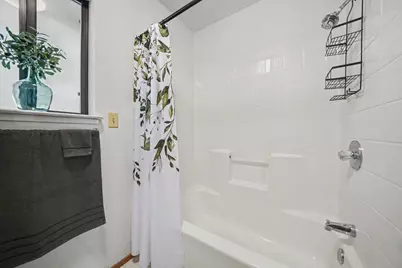
- Total Bathrooms: 2
- Full Bathrooms: 2
Bedrooms
- Total Bedrooms: 3
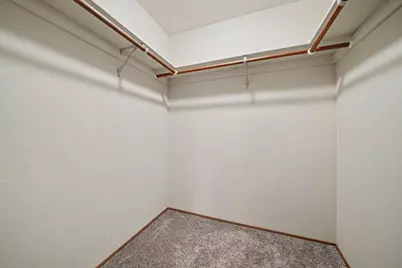
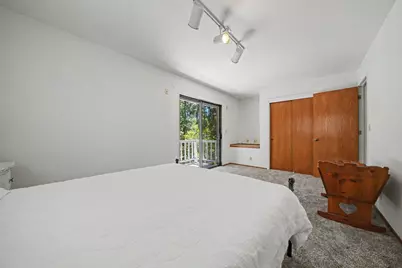
- Primary Bedroom: Walk-In Closet, Outside Access
Other Rooms
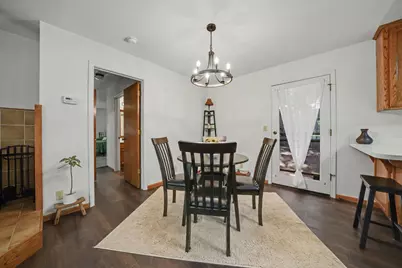
- Kitchen: Breakfast Room
- Dining Room: Breakfast Nook
- Laundry: Other
Parking
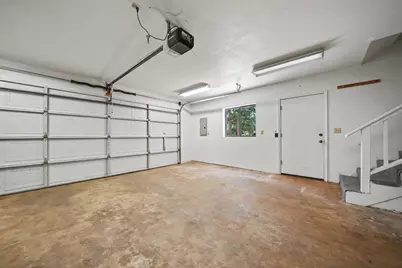
- Garage: Yes
- Garage Spaces: 2
- Parking: Attached
Location
- County: Amador
- Cross Streets: Alpine
- Driving Directions: From Highway 88, right on Silver Dr, right on Silver Dr S, house is on your right.
School Information
- School District: Amador
- Elem School District: Amador Unified
- Midd School District: Amador Unified
- High School District: Amador Unified
Heating & Cooling
- Cooling Type: Central
- Heating Type: Central, Fireplace(s)
- Heating Fuel: Central, Fireplace(s)
Utilities
- Sewer: Septic System
- Water: Public
- Utility Description: Propane Tank Leased
Structural Information
- Construction: Wood
- Basement: Yes
- Foundation: Slab
- Roof: Composition
- Windows: Bay Window(s)
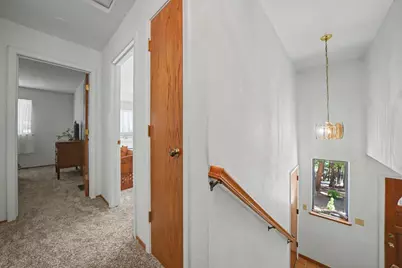
- Stories/Levels: 2
- Square Feet: 1,502
- Sq. Ft. Source: Assessor Auto-Fill
- Year Built: 1999
Lot Features
- Property View: Woods
- Lot Size (Acres): 1
- Lot Size (Sq. Ft.): 43,560
- Irrigation System: Other
- Topography: Snow Line Above, Trees Many
- Zoning: R
- Lot Description: Other
Disclosures and Reports
- Special Conditions: Other
- APN: 033-563-001-000
Listed by Davenport Properties
Get Pre-Approved Today
Schools
Schools serving 16845 S Silver Dr
School District:Amador County Unified School District
| Name | Grades | Distance |
|---|---|---|
Pioneer Magnet School for the Visual and Performing Arts 24625 California 88, Pioneer, CA 95666 | K-6 | 2.8 mi |
Jackson Junior High School 747 Sutter Street, Jackson, CA 95642 | 6-8 | 15.3 mi |
Amador High School 330 Spanish Street, Sutter Creek, CA 95685 | 9-12 | 15.9 mi |
Disclaimer:
School attendance boundaries provided by ATTOM Data Solutions and are for reference only. Contact the school directly to verify enrollment eligibility.
Price & Sales History for 16845 S Silver Dr
Date
Details
Price
Change
Source
6/30/2026
Listed
$375,000
—
MLS
Disclaimer: Historical sales information is derived from public records provided by the county offices. Information is not guaranteed and should be independently verified.

Estimate the Cost
Estimate the Cost for 16845 S Silver Dr
16845 S Silver Drive, Pioneer, CA 95666 (MLS# 226082765) is a Single Family property with 3 bedrooms and 2 full bathrooms. 16845 S Silver Drive is currently listed for $375,000 and was received on June 30, 2026. Want to learn more about 16845 S Silver Drive? Do you have questions about finding other Single Family real estate for sale in Pioneer? You can browse all Pioneer real estate or contact a Coldwell Banker agent to request more information.
