This is a carousel with tiles that activate property listing cards. Use the previous and next buttons to navigate.
1/99
$845,000
This is a carousel with tiles that activate property listing cards. Use the previous and next buttons to navigate.
1/99
Property Description
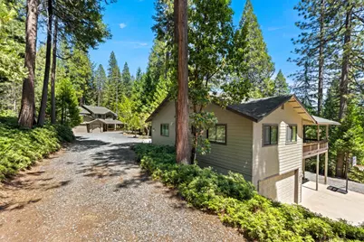
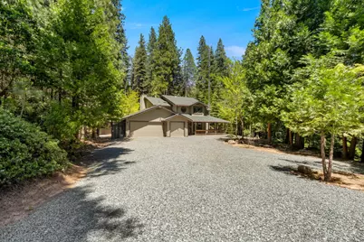
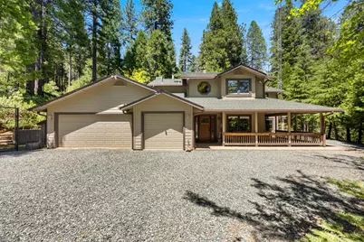
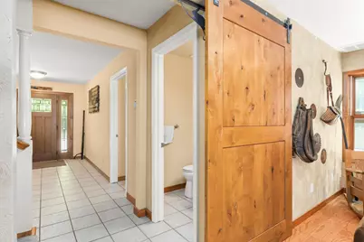
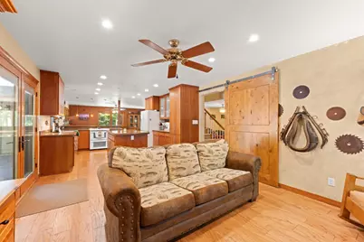
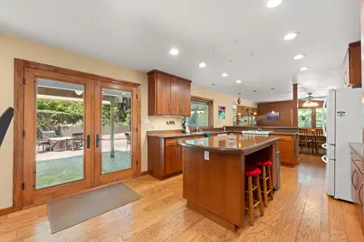
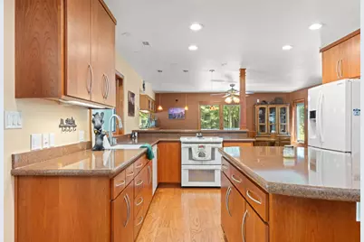
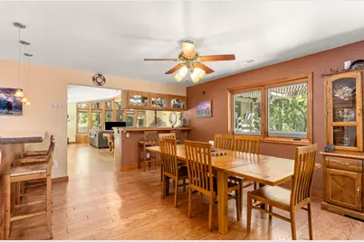
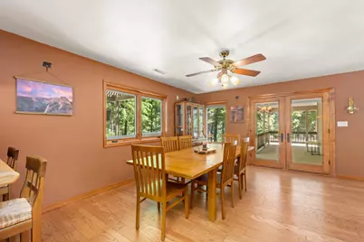
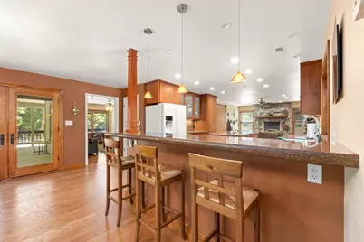
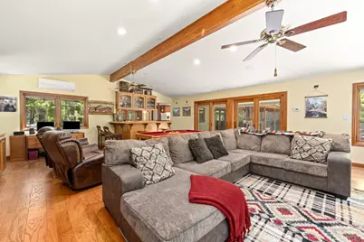
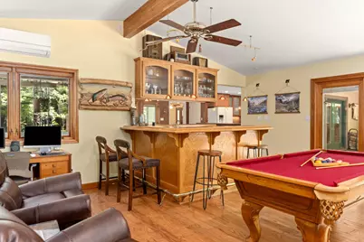
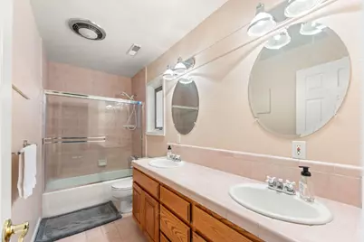
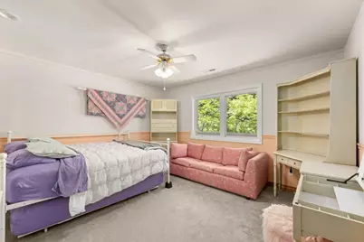
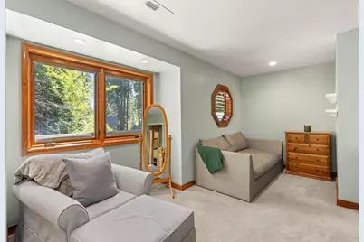
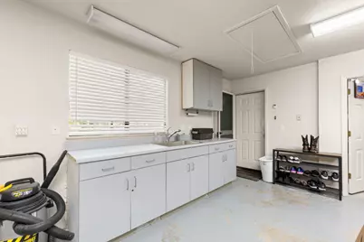
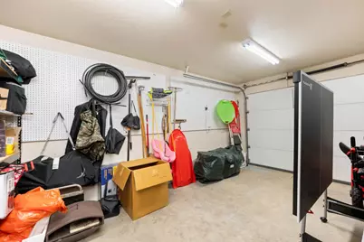
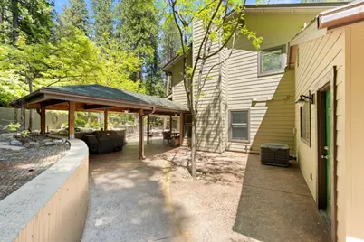
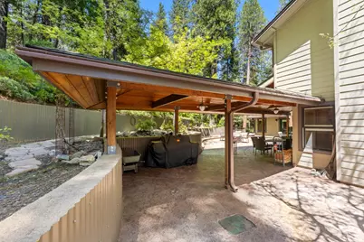
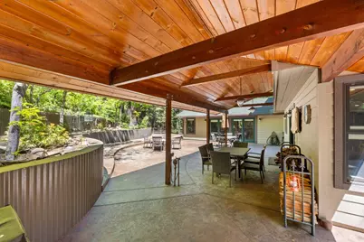
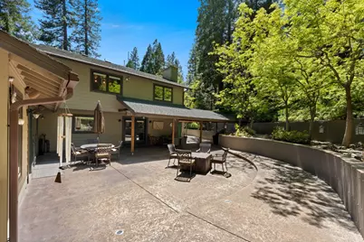
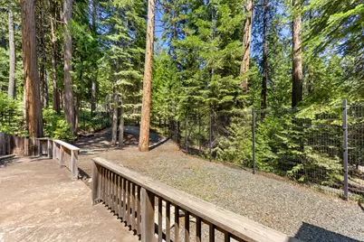
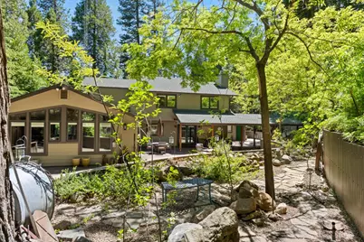
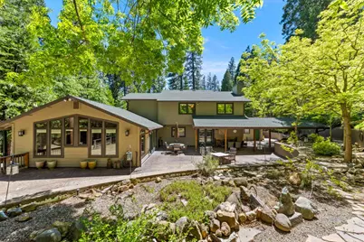
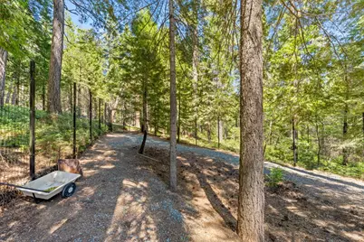
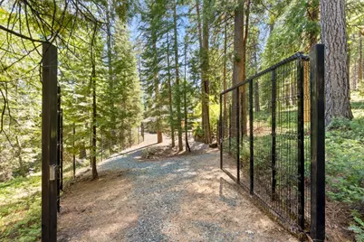
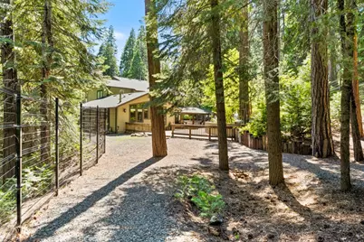
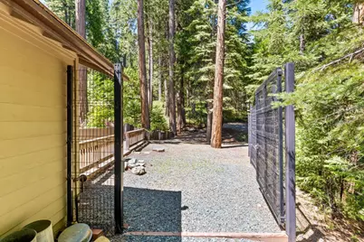
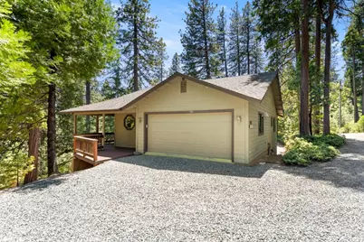
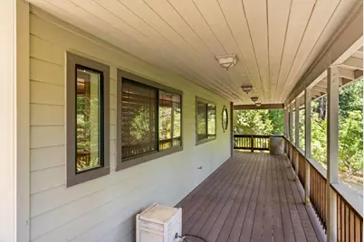
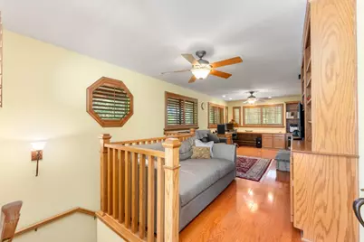
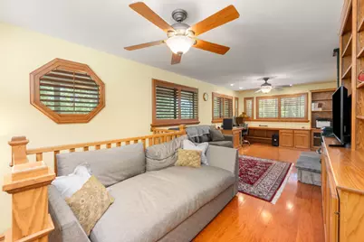
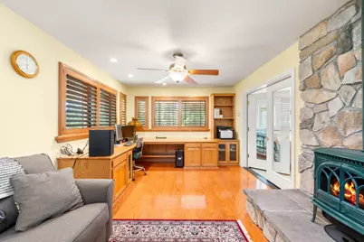
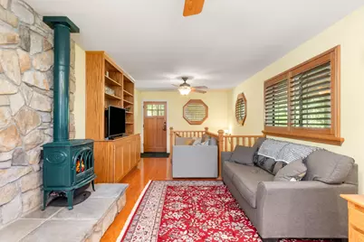
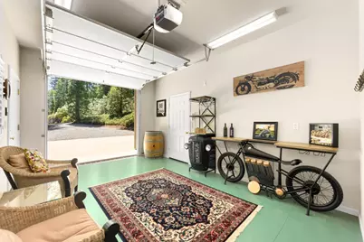
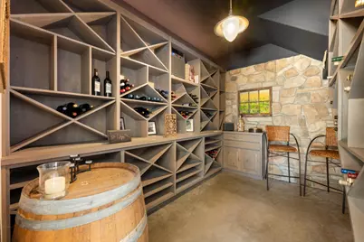
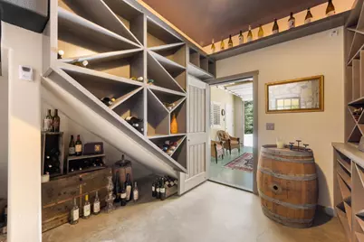
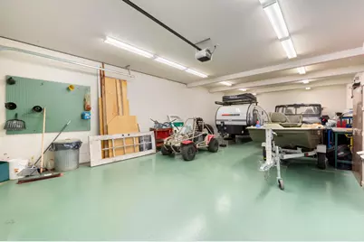
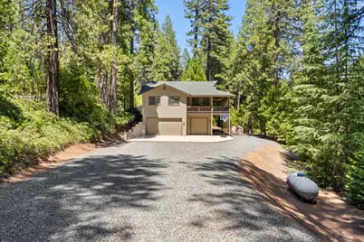
PRICE REDUCED TO $845,000! RARE 2.61-ACRE SIERRA FOOTHILLS COMPOUND WITH AN IRREPLACEABLE 2,500 SF DUAL-LEVEL CARRIAGE HOUSE & 10-CAR GARAGING JUST 45 MINUTES FROM KIRKWOOD SKI RESORT! Escape the Bay Area grind to a stunning mountain retreat built for luxury entertaining. Arrive from the slopes to a home already warm and lit; a smart Z-Wave system controls the heat and fireplaces from your phone, powered by true gigabit fiber optic. The elegant 3,164 SF main residence features 4 bedrooms, 2.5 baths, a 3-car garage, 3 fireplaces, a vaulted game room with a custom pool table, and an 11-seat wet bar. The gourmet kitchen boasts heated stone counters, soft-close cherry cabinetry, and triple-glazed Pella windows. Step outside to a 3,500 SF stamped concrete patio featuring a fire pit, covered BBQ, and a dedicated spa-ready pad. Across the grounds sits the ultimate crown jewel: a detached 2,500 SF dual-level Carriage/Guest House, fully decked out with its own 7-car garage. The ground level is a collector's dream, with high-clearance, double-deep bays and level drive-in access from two distinct grades. The finished, climate-controlled upper level offers a handsome executive office with built-in library cases, a masterfully crafted 1,000-bottle climate-controlled wine cellar with custom stonework, and private guest quarters with a gas fireplace, full bath, and convenience kitchenette. Everyone together, nobody on top of each other. Completely self-sufficient, the estate includes a new whole-house backup generator, advanced water filtration, a new well pump, and a water softener. When you do the math on what this property delivers per dollar, the numbers speak for themselves. This is a level of luxury, space, and utility you have to see in person to fully appreciate, and once you do, you'll understand why it doesn't come around twice. Buyer to verify all sizes and locations. The adjacent 1.18-acre lot (APN# 032-230-022-000) is included in the 2.61 total acres at no additional cost.
Full Property Details
Full Property Details for 19280 Woodridge Dr
General
- Price: $845,000
- HOA FEE: $23/month
- HOA FEE FREQ.: Annually
- Status: Active
- Type: Single Family
- Source: METROLIST_Cali
- MLS ID: 226059044
- Updated: 6/25/2026
- Added to Site: 55 day(s) ago
Interior
- Number of Rooms: 4
- Rooms/Areas: Master Bathroom, Baths Other, Master Bedroom, Master Bedrooms 2+, Den, Dining Room, Family Room, Great Room, Wine Cellar, Laundry
- Interior Features: Cathedral Ceiling, Open Beam Ceiling, Formal Entry, Wet Bar
- Fireplace: Yes
- Number of Fireplaces: 3
- Fireplace(s): Living Room, Master Bedroom, Wood Burning, Gas Log
- Appliances: Dishwasher, Disposal, Double Oven, Electric Cook Top, Free Standing Electric Range
- Flooring: Carpet, Tile, Wood
Rooms
Bathrooms
- Total Bathrooms: 3
- Full Bathrooms: 2
- Half Bathrooms: 1
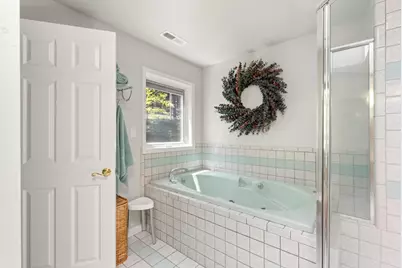
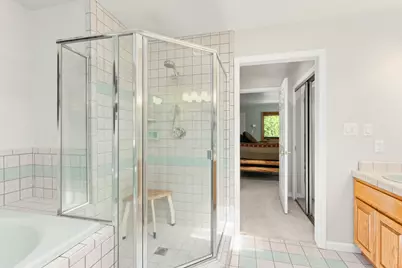
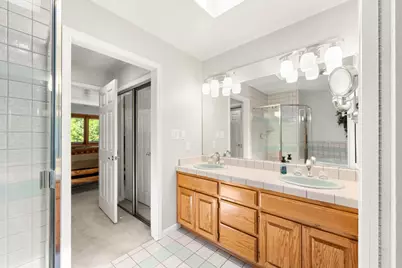
- Bathroom Features: Shower Stall(s), Double Sinks, Jetted Tub, Window
- Primary Bathroom: Shower Stall(s), Double Sinks, Jetted Tub, Window
Bedrooms
- Total Bedrooms: 4
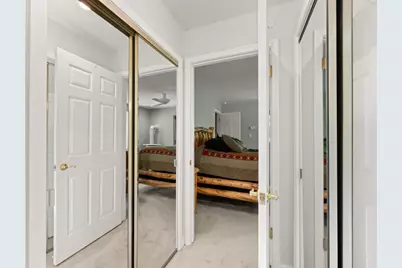
- Primary Bedroom: Closet, Sitting Area
Other Rooms
- Kitchen: Breakfast Area, Pantry Closet, Island, Stone Counter
- Dining Room: Breakfast Nook, Formal Room, Dining Bar
- Laundry: Cabinets, Inside Area
Additional Information
- Shared Amenities: None
- Equipment: Attic Fan(s), Audio/Video Prewired, Networked, Water Cond Equipment Owned
Parking
- Garage: Yes
- Garage Spaces: 3
- Parking: 24'+ Deep Garage, Attached, RV Access, RV Possible, Garage Door Opener, Guest Parking Available, Interior Access
Location
- County: Amador
- Subdivision: Amador Pines
- Cross Streets: Inspiration Drive South
- Driving Directions: From Hwy 88 to Inspiration Drive S. Right on Woodridge. Driveway on the left. or follow the GPS to Salt Spring follow it down to Woodridge, turn left in to second driveway . plenty of room to par and turn around
School Information
- School District: Amador
- Elem School District: Amador Unified
- Midd School District: Amador Unified
- High School District: Amador Unified
Community
- Association: Yes
- Home Owners Assn.: 1
- Assoc. Fees Include: 0
Heating & Cooling
- Cooling Type: Ceiling Fan(s), Central, Whole House Fan, MultiUnits, Multi-Zone
- Heating Type: Propane Stove, Wood Stove, Multiple Units, Multi-Zone
- Heating Fuel: Propane Stove, Wood Stove, MultiUnits, MultiZone
Utilities
- Sewer: Septic System
- Water: Treatment Equipment, Well
- Utility Description: Cable Connected, Internet Available, Propane, Propane Tank Leased
Structural Information
- Architectural Style: Two Story Contemporary
- Construction: Cement Siding, Frame, Wood, Lap Siding
- Basement: Yes
- Foundation: Slab
- Roof: Composition
- Windows: Triple Pane Partial, Window Coverings, Window Screens
- Stories/Levels: 2
- Square Feet: 3,164
- Sq. Ft. Source: Owner
- Year Built: 1992
Additional Structures
- Other Structures: Guest House, Workshop, Other
Lot Features
- Property View: Forest
- Lot Size (Acres): 2.61
- Lot Size (Sq. Ft.): 113,692
- Street/Road Desc.: Paved
- Irrigation System: Irrigation Connected
- Topography: Forest, Lot Grade Varies, Trees Many
- Zoning: R1
- Lot Description: Auto Sprinkler F&R, Landscape Back, Landscape Front, See Remarks
- Fencing (Description): Partial, See Remarks
Financial Considerations
- Association Fee: $270
- Assoc Fee Freq.: Annually
Disclosures and Reports
- Special Conditions: None
- APN: 032-230-023-000
Listed by Real Estate Source Inc

Get Pre-Approved Today
Schools
Schools serving 19280 Woodridge Dr
School District:Amador County Unified School District
| Name | Grades | Distance |
|---|---|---|
Pioneer Magnet School for the Visual and Performing Arts 24625 California 88, Pioneer, CA 95666 | K-6 | 4.8 mi |
Jackson Junior High School 747 Sutter Street, Jackson, CA 95642 | 6-8 | 17 mi |
Amador High School 330 Spanish Street, Sutter Creek, CA 95685 | 9-12 | 17.1 mi |
Disclaimer:
School attendance boundaries provided by ATTOM Data Solutions and are for reference only. Contact the school directly to verify enrollment eligibility.
Price & Sales History for 19280 Woodridge Dr
Date
Details
Price
Change
Source
6/24/2026
Price Reduced
$845,000
-5.59%
MLS
5/16/2026
Listed
$895,000
19.62%
MLS
12/03/2020
Sold
$748,182
—
Public Record
Disclaimer: Historical sales information is derived from public records provided by the county offices. Information is not guaranteed and should be independently verified.
Tax History
Tax History for 19280 Woodridge Dr
Year
Property Taxes
Change
Tax Assessment
Change
2025
$7,527
4%
$736,051
2%
2023
$7,245
—
$721,620
2%
2023
$7,245
2%
$707,472
2%
2022
$7,070
2%
$693,600
2%
2021
$6,935
20%
$680,000
20%
2020
$5,767
100%
$564,526
96%
2010
-100%
$287,362
-48%
2019
$5,653
3%
$553,458
3%
2018
$5,496
2%
$537,707
2%
2017
$5,390
2%
$527,164
2%
2016
$5,285
1%
$516,828
2%
2015
$5,210
2%
$509,066
2%
2014
$5,106
16%
$499,095
16%
2013
$4,418
—
$431,200
—
Disclaimer: Historical tax information is derived from public records provided by the county offices. Information is not guaranteed and should be independently verified.
Estimate the Cost
Estimate the Cost for 19280 Woodridge Dr
19280 Woodridge Drive, Pioneer, CA 95666 (MLS# 226059044) is a Single Family property with 4 bedrooms, 2 full bathrooms and 1 partial bathroom. 19280 Woodridge Drive is currently listed for $845,000 and was received on May 16, 2026. Want to learn more about 19280 Woodridge Drive? Do you have questions about finding other Single Family real estate for sale in Pioneer? You can browse all Pioneer real estate or contact a Coldwell Banker agent to request more information.