Full Property Details for 19314 Ponderosa Dr
General
- Price: $529,000
- HOA FEE: $40/month
- HOA FEE FREQ.: Annually
- Status: Active
- Type: Single Family
- Source: METROLIST_Cali
- MLS ID: 226104736
- Updated: 8/23/2026
- Added to Site: 52 day(s) ago
Interior
- Rooms/Areas: Primary Bathroom, Primary Bedroom, Possible Guest, Family Room, Great Room, Kitchen, Laundry
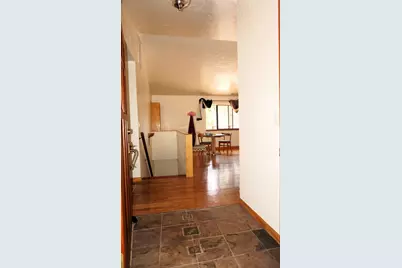
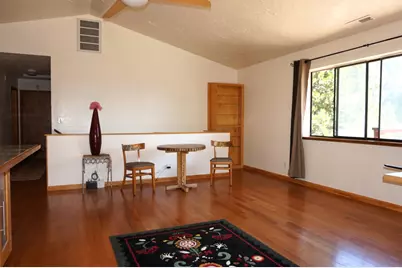
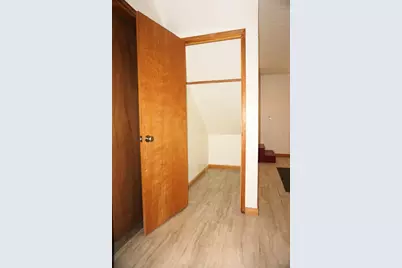
- Interior Features: Cathedral Ceiling, Storage Area(s), Formal Entry
- Fireplace: Yes
- Number of Fireplaces: 1
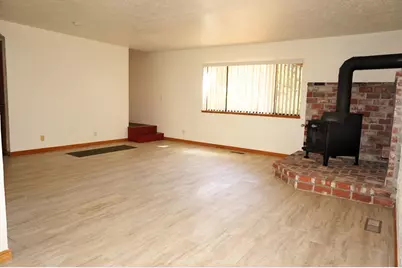
- Fireplace(s): Raised Hearth, Family Room, Free Standing, Wood Burning, Wood Stove
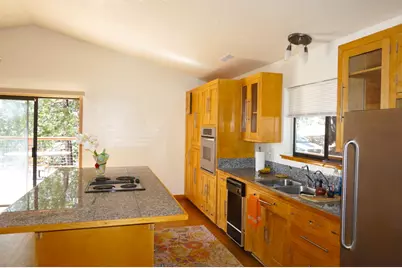
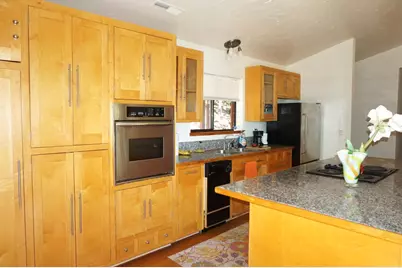
- Appliances: Built-In Electric Oven, Free Standing Refrigerator, Dishwasher, Insulated Water Heater, Self/Cont Clean Oven, Electric Cook Top, Electric Water Heater
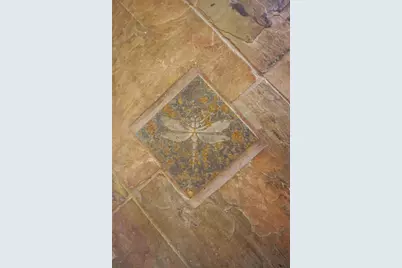
- Flooring: Tile, Wood, Painted/Stained
Rooms
- Total Bathrooms: 3
- Full Bathrooms: 3
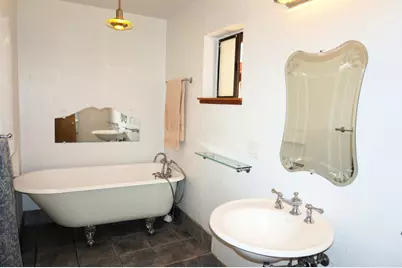
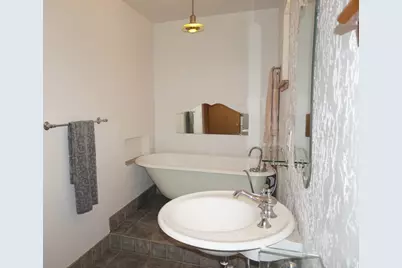
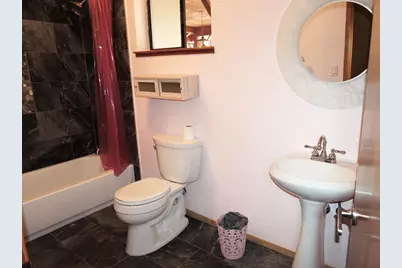
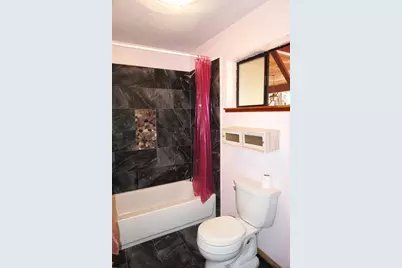
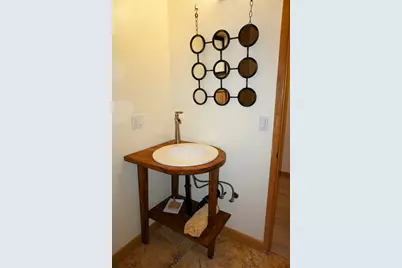
- Bathroom Features: Soaking Tub, Tile, Window
- Primary Bathroom: Soaking Tub, Tile, Window
- Total Bedrooms: 2
- Primary Bedroom: Closet
- Optional Bedroom: 3
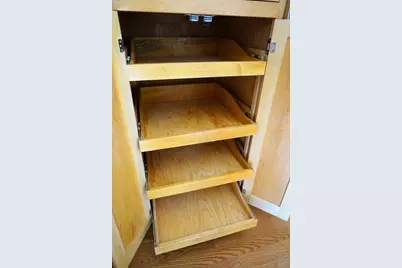
- Kitchen: Pantry Cabinet, Pantry Closet, Granite Counter, Island, Kitchen/Family Combo
- Dining Room: Dining Bar, Dining/Living Combo
- Laundry: Electric, Hookups Only, In Basement, Inside Area
Additional Information
- Shared Amenities: Park
- Equipment: Water Cond Equipment Owned, Water Filter System
Parking
- Garage: Yes
- Garage Spaces: 2
- Parking: Private, Side-by-Side, Enclosed, Uncovered Parking Spaces 2+, Garage Facing Side, Guest Parking Available, Interior Access
Location
- County: Amador
- Subdivision: Amador Pines
- Cross Streets: Creek Dr
- Driving Directions: HWY 88 to SHAKE RIDGE, Left on LUPIN, Right on PINE DR WEST, LEFT on PONDEROSA DR, past Creek Dr, to address to property on left. OR HWY 88 to INSPIRATION DR EAST-turn left to stay on Inspiration Dr East, left at pond to continue, PAST CEDAR WAY, and veer right onto CEDAR AVE, Right on CREEK DR to Left on PONDEROSA DR, home on Left.
School Information
- School District: Amador
- Elem School District: Amador Unified
- Midd School District: Amador Unified
- High School District: Amador Unified
Community
- Association: Yes
- Home Owners Assn.: 1
- Assoc. Fees Include: SnowRemoval
- Pets Allowed: Yes
Heating & Cooling
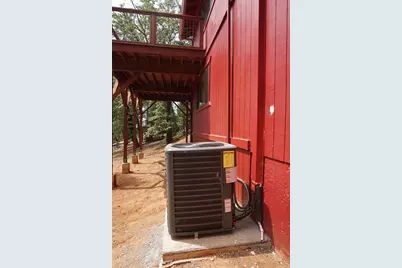
- Cooling Type: Ceiling Fan(s), Central
- Heating Type: Central, Electric, Wood Stove
- Heating Fuel: Central, Electric, Wood Stove
Utilities
- Sewer: Septic System
- Water: Private, Well
- Utility Description: Electric
Structural Information
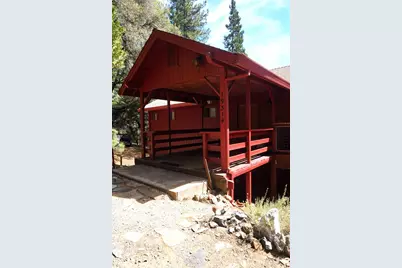
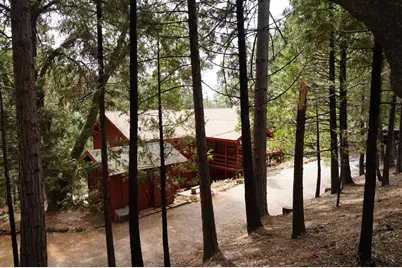
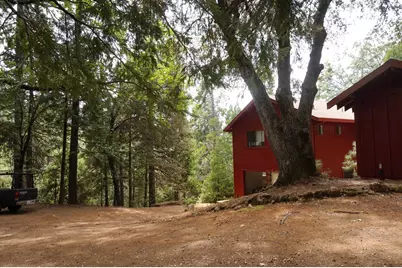
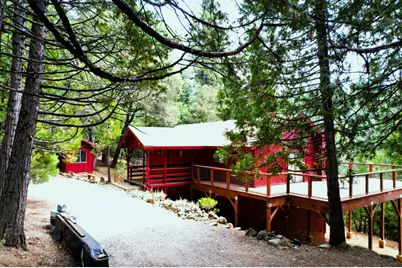
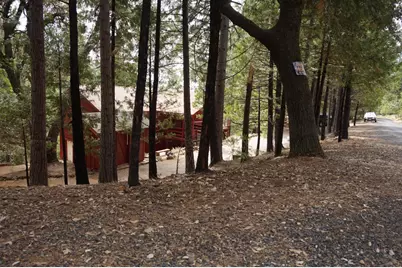
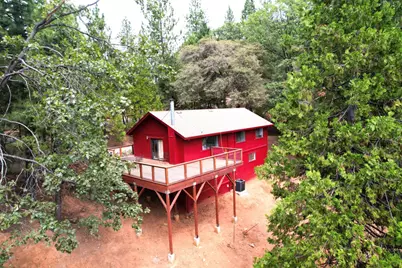
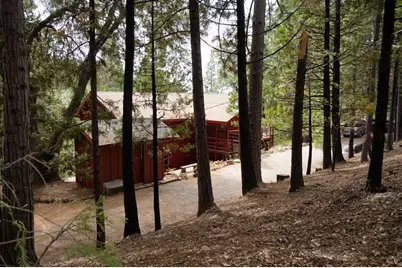
- Architectural Style: Two Story Cabin, Ranch, Contemporary
- Construction: Frame, Wood, Wood Siding
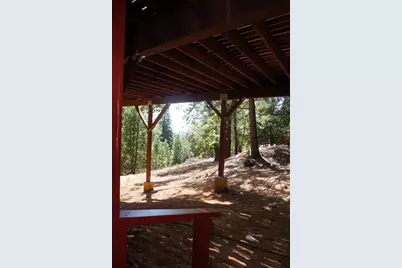
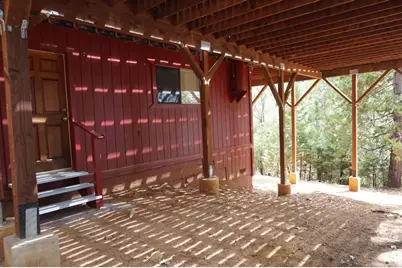
- Basement: Yes
- Foundation: ConcretePerimeter, Raised
- Roof: Composition
- Windows: Dual Pane Full, Window Screens
- Stories/Levels: 2
- Square Feet: 2,304
- Sq. Ft. Source: Owner
- Year Built: 1983
Additional Structures
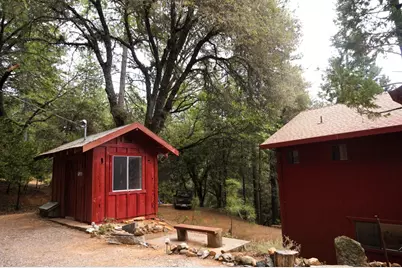
- Other Structures: Shed(s)
Lot Features
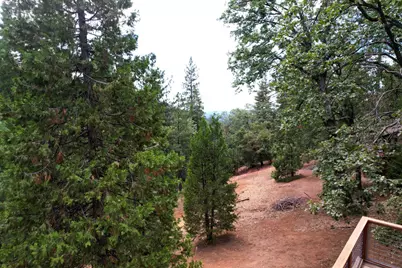
- Property View: Ridge, Hills, Woods
- Lot Size (Acres): 2.98
- Lot Size (Sq. Ft.): 129,809
- Street/Road Desc.: Asphalt
- Road Maintenance: Road Maintenance Agreement
- Irrigation System: None
- Topography: Downslope, Snow Line Above, Lot Grade Varies, Trees Many
- Zoning: R1
- Lot Description: Shape Regular, Landscape Misc, Low Maintenance
- Fencing (Description): None
Financial Considerations
- Association Fee: $480
- Assoc Fee Freq.: Annually
Disclosures and Reports
- Special Conditions: Trust
- APN: 023-390-006-000
Listed by Sierra Gold Realty































 NMLS#: 1598647