This is a carousel with tiles that activate property listing cards. Use the previous and next buttons to navigate.
1/53
$555,000
This is a carousel with tiles that activate property listing cards. Use the previous and next buttons to navigate.
1/53
Property Description
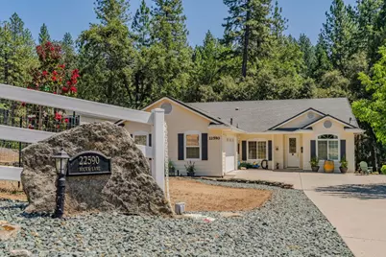
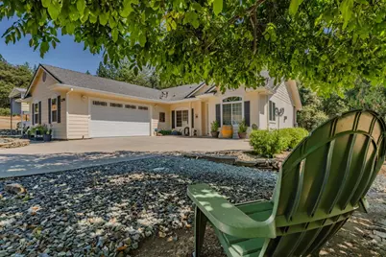
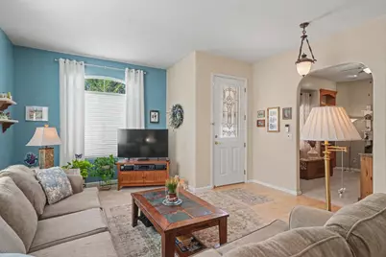
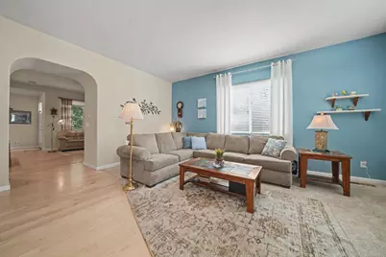
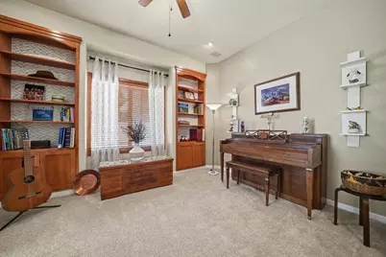
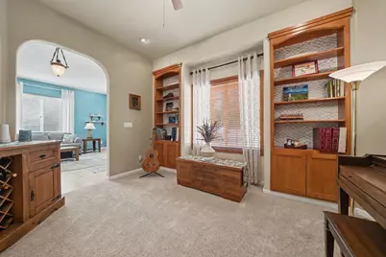
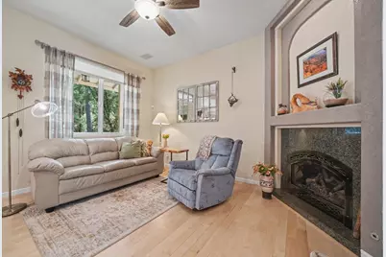
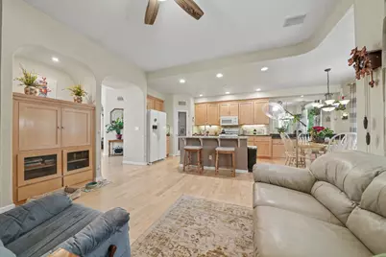
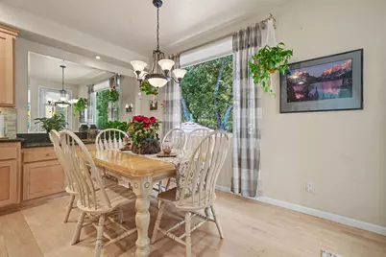
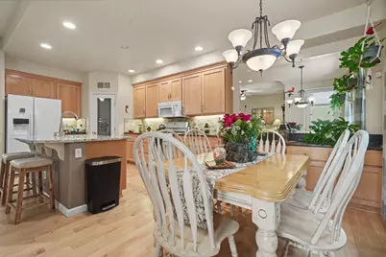
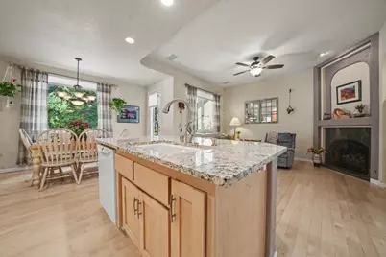
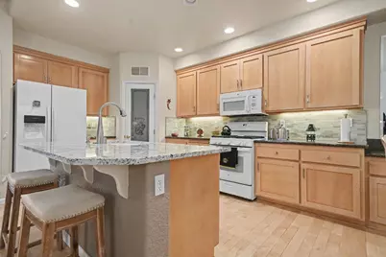
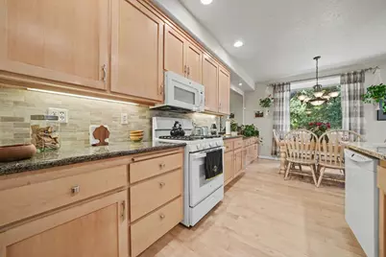
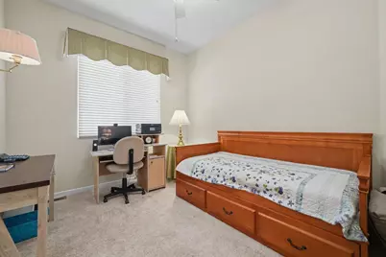
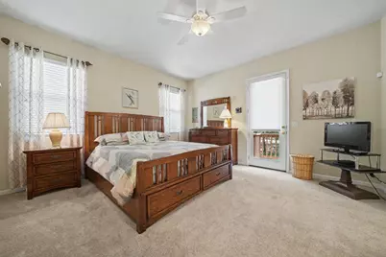
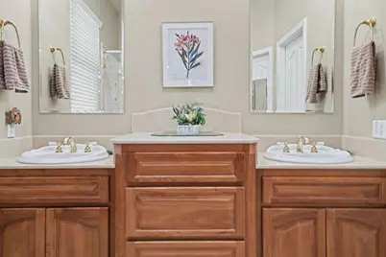
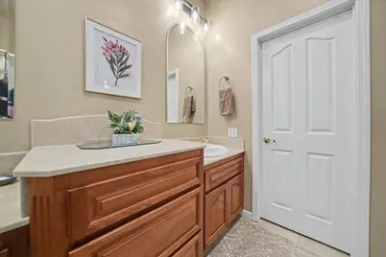
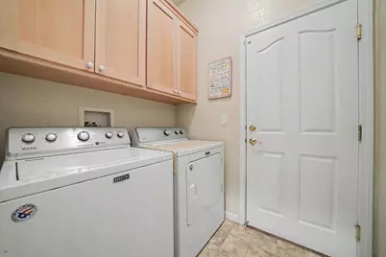
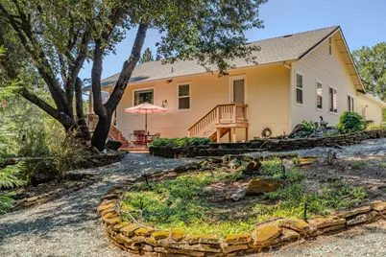
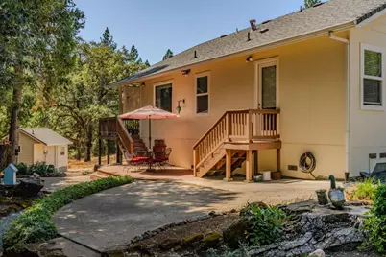
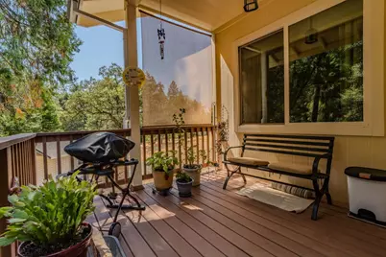
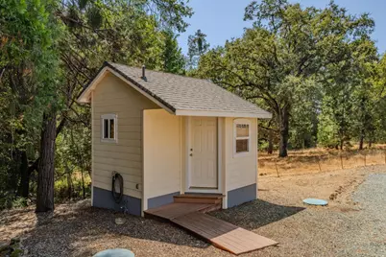
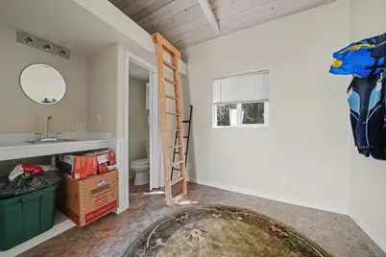
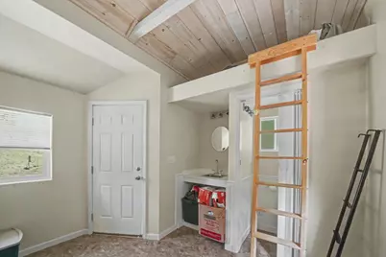
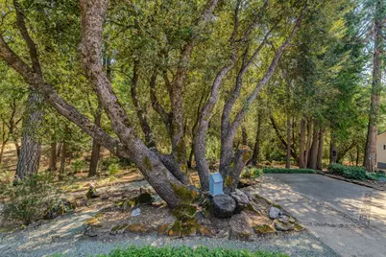
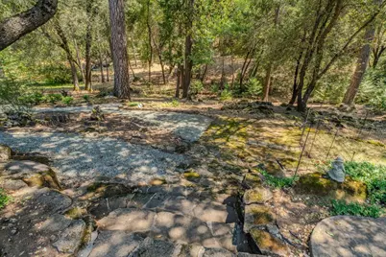
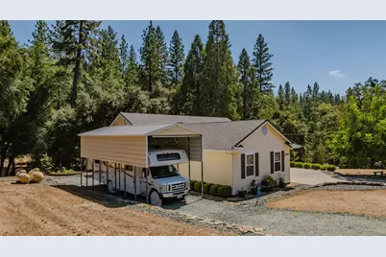
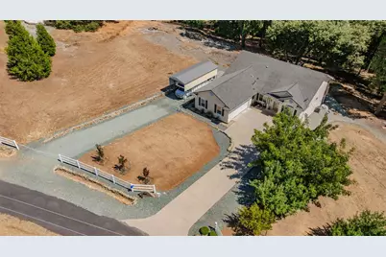
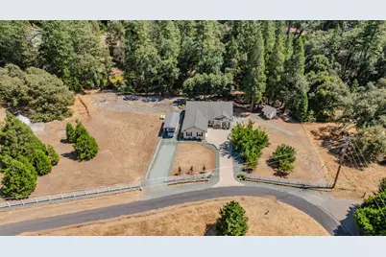
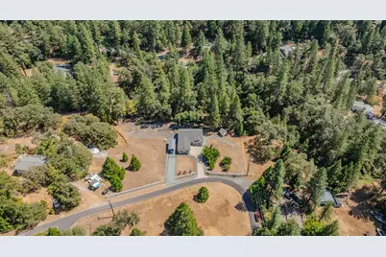
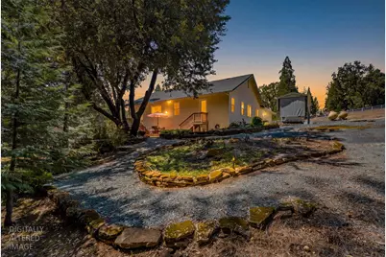
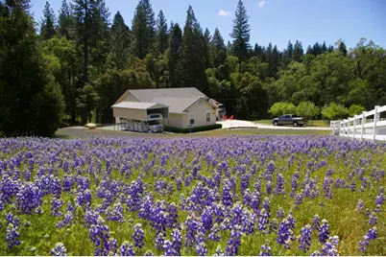
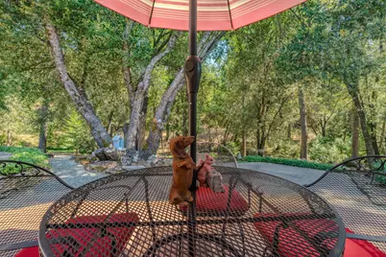
Discover a rare opportunity to own two separate parcels totaling 2.33 acres, offered together in the desirable Lower Pioneer area. The vacant 1.1-acre rear parcel features its own septic system, graded driveway, active water meter, building pad, power at the corner, and a seasonal creek. Build an ADU or guest house, create a rental opportunity, or potentially build a second home and sell it separately. The beautifully maintained custom contractor-built home showcases thoughtful craftsmanship and quality throughout. The inviting interior features a spacious separate living room and formal dining room, complemented by a wonderful kitchen with granite island and sink, updated appliances, walk-in pantry, abundant maple cabinetry, and newly refinished maple hardwood floors. The kitchen's dining area opens to a composite deck overlooking the lower deck and patio. The adjoining family room features a gas fireplace with decorative brass overlay and granite surround, along with additional maple built-ins designed to discreetly conceal electronics. The spacious ensuite bedroom provides private access to steps leading down to the charming deck and patio. The primary bathroom includes dual sinks, a stall shower, tile flooring, and a walk-in closet. Two additional guest bedrooms share a convenient hall bathroom. A well-appointed laundry room includes built-in cabinetry, with the washer and dryer included. Additional features include elegant decorative arches, 9.5-foot ceilings, a whole-house fan, and a 600-Watt generator with dedicated generator-backed outlets in select locations. Step outside to a beautifully shaded backyard designed for enjoyment and privacy. Meandering gravel pathways bordered by native rock and established native plantings create a peaceful garden-like setting. The freestanding casita offers a toilet, sink, and ceiling fan, perfect for a variety of uses, from hobby space to guest overflow. For RV enthusiasts, the steel RV carport includes convenient sewer, power, and water hookups. Three-rail vinyl ranch fencing adds to the property's character, while five mature producing fruit trees provide seasonal beauty and bounty. With a custom home, expansive grounds, a second improved parcel, and exceptional development potential, this is far more than a home, it's an opportunity to create the property you've envisioned. A rare combination of quality, versatility, privacy, and future potential!
Full Property Details
Full Property Details for 22590 Rocky Ln
General
- Price: $555,000
- Status: Active
- Type: Single Family
- Source: METROLIST_Cali
- MLS ID: 226101700
- Updated: 8/16/2026
- Added to Site: 13 day(s) ago
Interior
- Rooms/Areas: Primary Bathroom, Primary Bedroom, Dining Room, Possible Guest, Family Room, Kitchen, Laundry, Living Room
- Fireplace: Yes
- Number of Fireplaces: 1
- Fireplace(s): Fireplace Insert, Family Room, Gas Piped, Gas Starter
- Appliances: Gas Water Heater, Built-In Refrigerator, Hood Over Range, Ice Maker, Dishwasher, Insulated Water Heater, Disposal, Microwave, Plumbed For Ice Maker, Free Standing Gas Oven
- Flooring: Carpet, Tile, Vinyl, Wood
Rooms
Bathrooms
- Total Bathrooms: 2
- Full Bathrooms: 2
- Bathroom Features: Shower Stall(s), Double Sinks, Fiberglass, Low-Flow Shower(s), Low-Flow Toilet(s), Tile, Walk-In Closet, Window
- Primary Bathroom: Shower Stall(s), Double Sinks, Fiberglass, Low-Flow Shower(s), Low-Flow Toilet(s), Tile, Walk-In Closet, Window
Bedrooms
- Total Bedrooms: 3
- Primary Bedroom: Balcony, Ground Floor, Outside Access
Other Rooms
- Kitchen: Breakfast Area, Pantry Closet, Granite Counter, Island w/Sink, Kitchen/Family Combo
- Dining Room: Dining/Family Combo, Formal Area
- Laundry: Cabinets, Dryer Included, Gas Hook-Up, Ground Floor, Washer Included, Inside Room
Exterior
- Exterior Features: Balcony, Dog Run
Parking
- Garage: Yes
- Garage Spaces: 2
- Carport Spaces: 1
- Parking: Attached, RV Storage, Garage Door Opener, See Remarks
Location
- County: Amador
- Subdivision: RED CORRAL ESTATES
- Cross Streets: RED CORRAL
- Driving Directions: HWY 88 TO RED CORRAL/26, LEFT ON ROCKY LANE
- Direction Faces: Northwest
School Information
- School District: Amador
- Elem School District: Amador Unified
- Midd School District: Amador Unified
- High School District: Amador Unified
Heating & Cooling
- Cooling Type: Ceiling Fan(s), Central, Whole House Fan
- Heating Type: Propane, Central, Fireplace Insert, Gas
- Heating Fuel: Propane, Central, Fireplace Insert, Gas
Utilities
- Sewer: Engineered Septic
- Water: Meter on Site, Water District
- Cable Available: Yes
- Utility Description: Cable Available, Public, DSL Available, Electric, Internet Available, Propane Tank Leased
Structural Information
- Architectural Style: Contemporary
- Construction: Ceiling Insulation, Cement Siding, Floor Insulation, Frame, Wall Insulation, Wood
- Basement: Yes
- Foundation: ConcretePerimeter
- Roof: Composition
- Windows: Dual Pane Full, Window Coverings
- Stories/Levels: 1
- Square Feet: 1,907
- Sq. Ft. Source: Assessor Auto-Fill
- Year Built: 2004
Additional Structures
- Other Structures: Other
Lot Features
- Lot Size (Acres): 1.23
- Lot Size (Sq. Ft.): 53,579
- Street/Road Desc.: Chip And Seal
- Road Maintenance: Road Maintenance Agreement
- Irrigation System: None
- Topography: Lot Grade Varies
- Zoning: R-1
- Lot Description: Auto Sprinkler F&R, Garden, Shape Regular, Stream Seasonal, Landscape Back, Landscape Front, Low Maintenance
- Fencing (Description): Back Yard, Partial, Vinyl, Wire, Front Yard
Disclosures and Reports
- Special Conditions: None
- APN: 030-290-021-000
Listed by Vista Sotheby's International Realty

Get Pre-Approved Today
Schools
Schools serving 22590 Rocky Ln
School District:Amador County Unified School District
| Name | Grades | Distance |
|---|---|---|
Pine Grove Elementary Stem Magnet 20101 State Highway 88, Jackson, CA 95642 | K-6 | 2.7 mi |
Jackson Junior High School 747 Sutter Street, Jackson, CA 95642 | 6-8 | 10.5 mi |
Amador High School 330 Spanish Street, Sutter Creek, CA 95685 | 9-12 | 11.2 mi |
Disclaimer:
School attendance boundaries provided by ATTOM Data Solutions and are for reference only. Contact the school directly to verify enrollment eligibility.
Price & Sales History for 22590 Rocky Ln
Date
Details
Price
Change
Source
8/15/2026
Listed
$555,000
20.13%
MLS
4/11/2018
Sold
$462,000
—
Public Record
Disclaimer: Historical sales information is derived from public records provided by the county offices. Information is not guaranteed and should be independently verified.
Tax History
Tax History for 22590 Rocky Ln
Year
Property Taxes
Change
Tax Assessment
Change
2025
$4,839
—
$485,900
2%
2025
$4,839
4%
$476,373
2%
2023
$4,641
—
$467,033
2%
2023
$4,641
3%
$457,876
2%
2022
$4,520
2%
$448,899
2%
2021
$4,432
2%
$440,098
2%
2020
$4,336
2%
$430,440
2%
2019
$4,250
58%
$422,000
58%
2018
$2,682
2%
$267,342
2%
2017
$2,629
2%
$262,101
2%
2016
$2,576
1%
$256,963
2%
2015
$2,539
2%
$253,104
2%
2014
$2,486
—
$248,147
—
2013
$2,475
—
$247,026
—
Disclaimer: Historical tax information is derived from public records provided by the county offices. Information is not guaranteed and should be independently verified.
Estimate the Cost
Estimate the Cost for 22590 Rocky Ln
22590 Rocky Lane, Pioneer, CA 95666 (MLS# 226101700) is a Single Family property with 3 bedrooms and 2 full bathrooms. 22590 Rocky Lane is currently listed for $555,000 and was received on August 15, 2026. Want to learn more about 22590 Rocky Lane? Do you have questions about finding other Single Family real estate for sale in Pioneer? You can browse all Pioneer real estate or contact a Coldwell Banker agent to request more information.