This is a carousel with tiles that activate property listing cards. Use the previous and next buttons to navigate.
1/54
$445,000
This is a carousel with tiles that activate property listing cards. Use the previous and next buttons to navigate.
1/54
Property Description
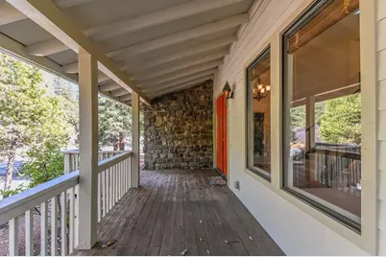
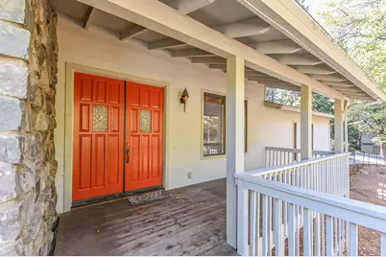
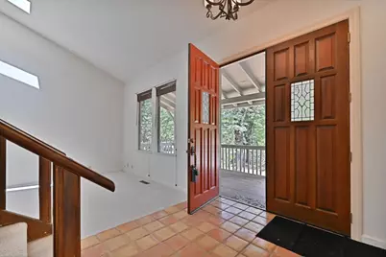
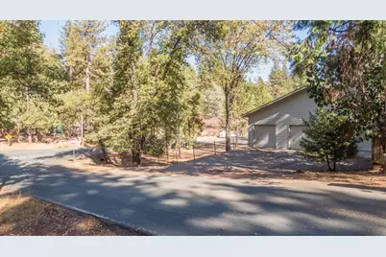
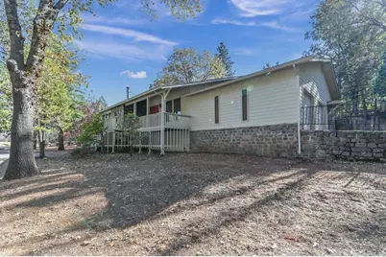
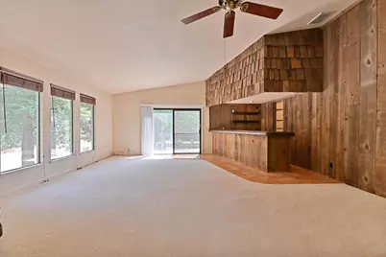
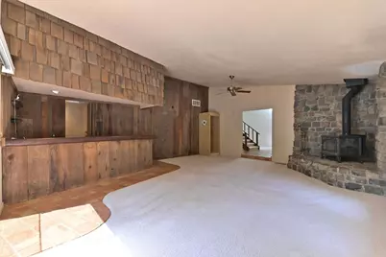
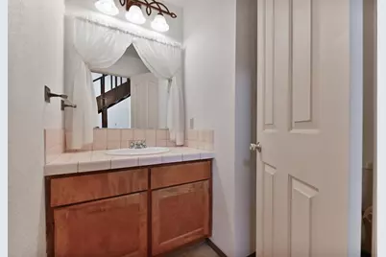
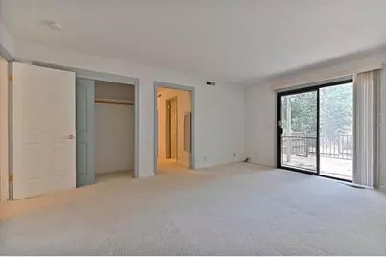
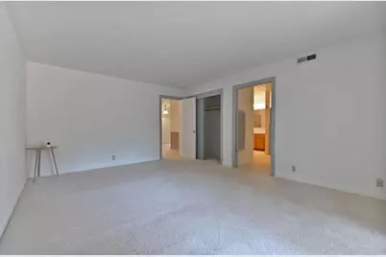
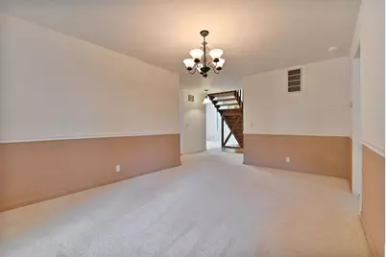
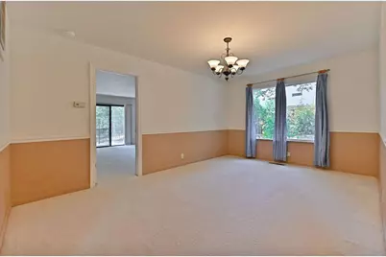
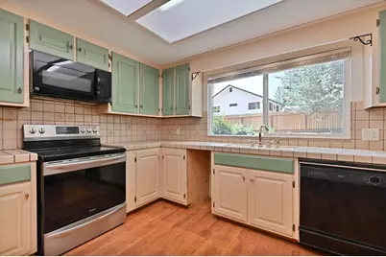
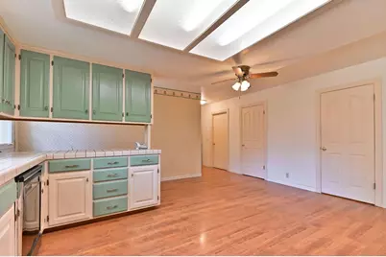
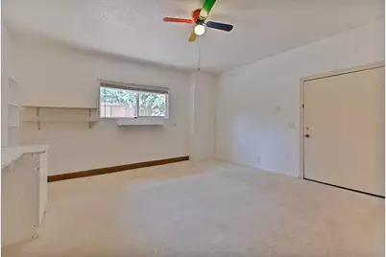
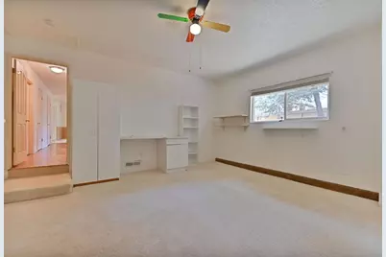
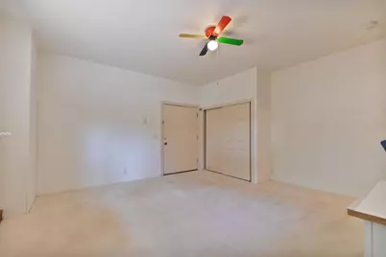
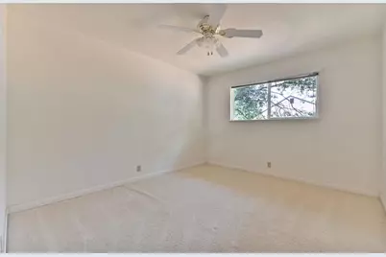
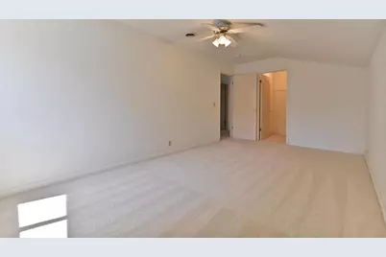
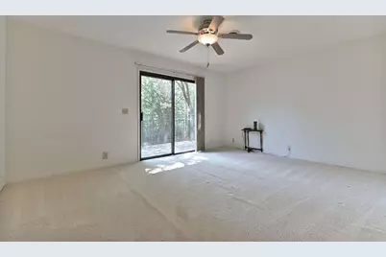
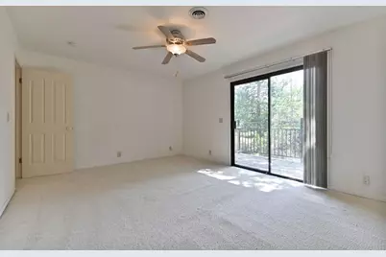
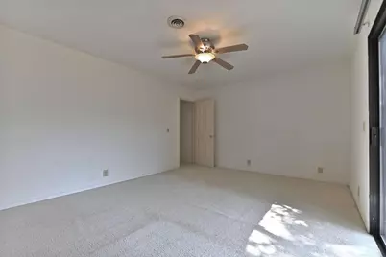
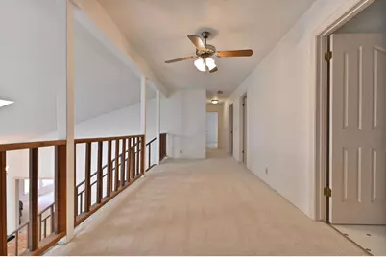
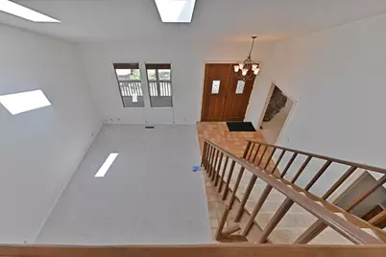
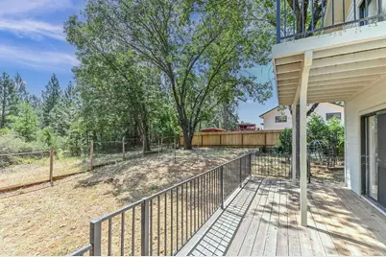
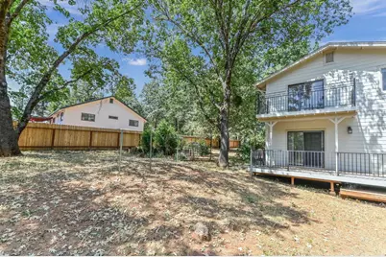
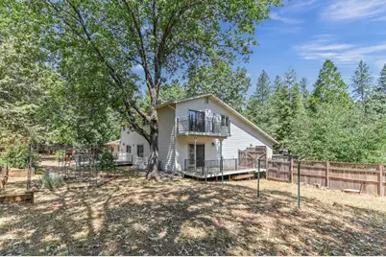
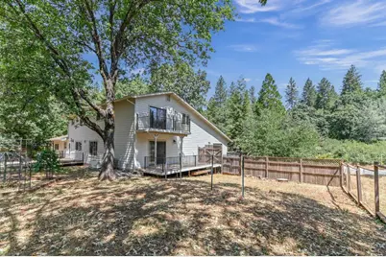
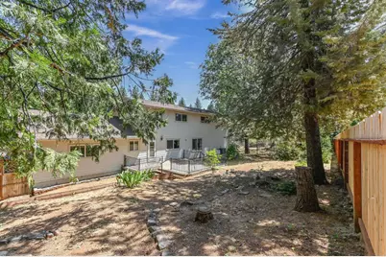
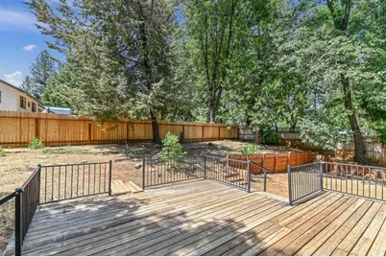
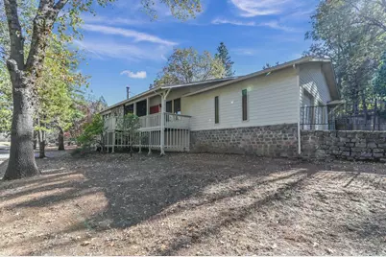
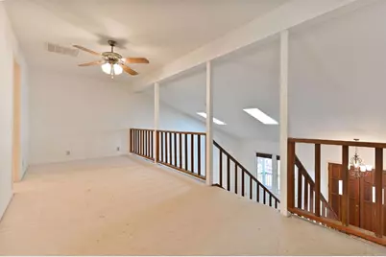
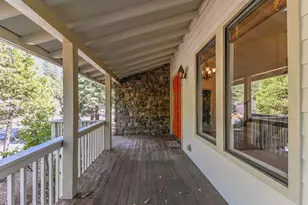
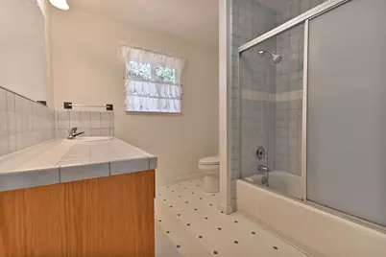
Spacious and versatile, this large family home offers room for everyone with 5 generously sized bedrooms, 2 full bathrooms, and 2 half bathrooms. The ground-level primary suite provides convenience and privacy with a walk-in closet and en suite bathroom. An open loft overlooking the living room below adds flexible living space, ideal for a play area, reading nook, home office, or media room. Designed for both everyday living and entertaining, the home features a separate family room complete with a wet bar and its own pantry, creating the perfect gathering space for family and friends. The kitchen is equipped with two pantries, providing abundant storage and functionality. Recent improvements include a newly installed roof, new HVAC system, and newer water heater. Durable cement board siding offers added fire resistance, while the whole-house automatic generator provides peace of mind during power outages. Situated on a level lot with a fenced backyard, there's plenty of space for outdoor enjoyment, gardening, pets, and play. With multiple living areas, abundant storage, and versatile spaces throughout, this home is ready to accommodate a variety of lifestyles and needs.
Full Property Details
Full Property Details for 24050 Carson Dr
General
- Price: $445,000
- Status: Active
- Type: Single Family
- Source: METROLIST_Cali
- MLS ID: 226073784
- Updated: 7/8/2026
- Added to Site: 79 day(s) ago
Interior
- Rooms/Areas: Loft, Bonus Room, Den
- Interior Features: Formal Entry
- Fireplace: Yes
- Number of Fireplaces: 1
- Fireplace(s): Family Room, Free Standing, Wood Stove
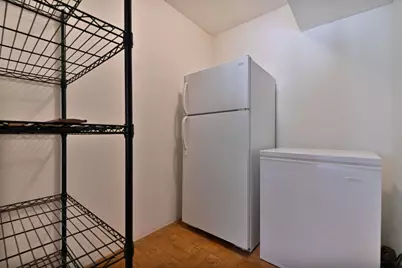
- Appliances: Free Standing Refrigerator, Dishwasher, Free Standing Electric Oven, Free Standing Electric Range
- Flooring: Carpet, Laminate, Linoleum
Rooms
Bathrooms
- Total Bathrooms: 4
- Full Bathrooms: 2
- Half Bathrooms: 2
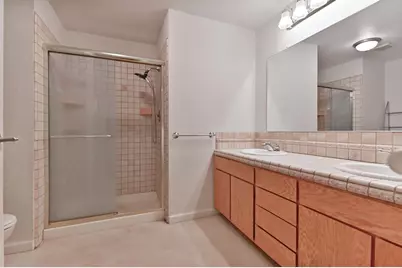
- Bathroom Features: Shower Stall(s), Double Sinks, Soaking Tub, Walk-In Closet
- Primary Bathroom: Shower Stall(s), Double Sinks, Soaking Tub, Walk-In Closet
Bedrooms
- Total Bedrooms: 5
- Primary Bedroom: Closet, Outside Access
- Optional Bedroom: 6
Other Rooms
- Kitchen: Pantry Closet, Tile Counter
- Dining Room: Formal Area
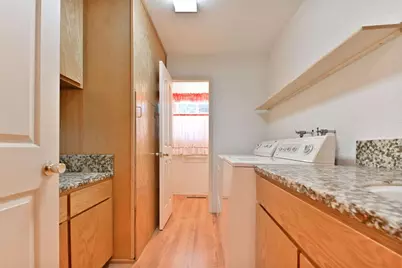
- Laundry: Dryer Included, Washer Included, Inside Room
Parking
- Garage: Yes
- Garage Spaces: 2
- Parking: Attached, RV Access, RV Possible, Garage Facing Side, Interior Access
Location
- County: Amador
- Cross Streets: Woodfern
- Driving Directions: Highway 88 to Carson to house on corner of Carson and Woodfern.
School Information
- School District: Amador
- Elem School District: Amador Unified
- Midd School District: Amador Unified
- High School District: Amador Unified
Heating & Cooling
- Cooling Type: Ceiling Fan(s), Central
- Heating Type: Central, Wood Stove
- Heating Fuel: Central, Wood Stove
Utilities
- Sewer: Septic System
- Water: Public
- Utility Description: Internet Available, See Remarks, Propane, Propane Tank Leased
Structural Information
- Architectural Style: Two Story Traditional
- Construction: Fiber Cement, Wood
- Basement: Yes
- Foundation: Combination
- Roof: Composition
- Stories/Levels: 2
- Square Feet: 3,367
- Sq. Ft. Source: Assessor Auto-Fill
- Year Built: 1980
Lot Features
- Lot Size (Acres): 0.4
- Lot Size (Sq. Ft.): 17,424
- Street/Road Desc.: Paved
- Road Maintenance: Public Maintained Road
- Irrigation System: None
- Topography: Level, Trees Few
- Zoning: Residential
- Lot Description: Corner, Low Maintenance
- Fencing (Description): Back Yard, Fenced
Disclosures and Reports
- Special Conditions: None
- APN: 031-324-016-000
Listed by Sierra Homes & Properties

Get Pre-Approved Today
Schools
Schools serving 24050 Carson Dr
School District:Amador County Unified School District
| Name | Grades | Distance |
|---|---|---|
Pioneer Magnet School for the Visual and Performing Arts 24625 California 88, Pioneer, CA 95666 | K-6 | 0.5 mi |
Jackson Junior High School 747 Sutter Street, Jackson, CA 95642 | 6-8 | 12.1 mi |
Amador High School 330 Spanish Street, Sutter Creek, CA 95685 | 9-12 | 12.6 mi |
Disclaimer:
School attendance boundaries provided by ATTOM Data Solutions and are for reference only. Contact the school directly to verify enrollment eligibility.
Price & Sales History for 24050 Carson Dr
Date
Details
Price
Change
Source
7/08/2026
Price Reduced
$445,000
-11%
MLS
6/10/2026
Listed
$499,999
47.93%
MLS
7/22/2003
Sold
$338,000
—
Public Record
Disclaimer: Historical sales information is derived from public records provided by the county offices. Information is not guaranteed and should be independently verified.
Tax History
Tax History for 24050 Carson Dr
Year
Property Taxes
Change
Tax Assessment
Change
2025
$4,944
—
$490,155
2%
2025
$4,944
4%
$480,545
2%
2023
$4,745
—
$471,123
2%
2023
$4,745
2%
$461,886
2%
2022
$4,631
4%
$452,830
2%
2021
$4,472
1%
$443,952
1%
2020
$4,427
2%
$439,401
2%
2019
$4,339
2%
$430,786
2%
2018
$4,254
2%
$422,340
2%
2017
$4,171
21%
$414,060
20%
2016
$3,461
12%
$344,167
12%
2015
$3,089
15%
$307,292
15%
2014
$2,680
15%
$267,210
15%
2013
$2,326
—
$232,356
—
Disclaimer: Historical tax information is derived from public records provided by the county offices. Information is not guaranteed and should be independently verified.
Estimate the Cost
Estimate the Cost for 24050 Carson Dr
24050 Carson Drive, Pioneer, CA 95666 (MLS# 226073784) is a Single Family property with 5 bedrooms, 2 full bathrooms and 2 partial bathrooms. 24050 Carson Drive is currently listed for $445,000 and was received on June 10, 2026. Want to learn more about 24050 Carson Drive? Do you have questions about finding other Single Family real estate for sale in Pioneer? You can browse all Pioneer real estate or contact a Coldwell Banker agent to request more information.