This is a carousel with tiles that activate property listing cards. Use the previous and next buttons to navigate.
1/1
$600,000
This is a carousel with tiles that activate property listing cards. Use the previous and next buttons to navigate.
1/1
Property Description
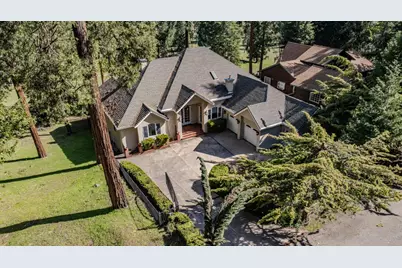
Tucked behind a private gated entrance and surrounded by towering pines, this exceptional luxury home offers the kind of privacy, space, and elegance rarely found in the Sierra foothills. From the moment you arrive, the setting feels intentional quiet, refined, and deeply connected to nature. The home features three spacious primary suites, each with its own on-suite bathroom, creating ideal separation for family or guests. A possible fourth bedroom or office provides flexibility for remote work or hobbies. High ceilings and expansive windows bring the forest indoors, framing stunning pine and woodland views from nearly every angle. Designed for both everyday living and entertaining, the lower level offers a game room and private wine cellar, opening to a covered patio that invites relaxed evenings outdoors. Upstairs, a balcony off the main living area extends your living space into the trees perfect for morning coffee or sunset unwinding. Additional highlights include a stucco exterior, three-car garage with space for a golf cart or motorcycle, and thoughtful details throughout that reflect true luxury living without sacrificing comfort. This is more than a home. It's a mountain retreat, a gathering place, and a statement of lifestyle.
Full Property Details
Full Property Details for 26541 Golf Links Dr
General
- Sold For: $600,000
- Status: Closed
- Type: Single Family
- Source: METROLIST_Cali
- MLS ID: 226008630
- Added to Site: 118 day(s) ago
Interior
- Number of Rooms: 15
- Rooms/Areas: Master Bathroom, Master Bedrooms 2+, Office, Dining Room, Storage, Wine Cellar, Kitchen, Wine Storage Area, Laundry, Living Room
- Interior Features: Storage Area(s), Formal Entry, Wet Bar
- Fireplace: Yes
- Number of Fireplaces: 2
- Fireplace(s): Living Room, Den, Gas Log
- Appliances: Built-In Electric Oven, Gas Cook Top, Built-In Gas Oven, Built-In Gas Range, Built-In Refrigerator, Compactor, Ice Maker, Dishwasher, Disposal, Microwave, Electric Water Heater, Wine Refrigerator
- Flooring: Carpet, Laminate, Tile, Wood
Rooms
Bathrooms
- Total Bathrooms: 4
- Full Bathrooms: 3
- Half Bathrooms: 1
- Bathroom Features: Shower Stall(s), Double Sinks, Granite, Jetted Tub
- Primary Bathroom: Shower Stall(s), Double Sinks, Granite, Jetted Tub
Bedrooms
- Total Bedrooms: 3
- Primary Bedroom: Balcony, Ground Floor, Outside Access, Walk-In Closet 2+, Sitting Area
- Optional Bedroom: 4
Other Rooms
- Kitchen: Pantry Closet, Granite Counter, Island, Island w/Sink
- Dining Room: Formal Area
- Laundry: Dryer Included, Sink, Ground Floor, Washer Included, Inside Area, Inside Room
Exterior
- Exterior Features: Balcony, Kitchen, Built-In Barbeque
Parking
- Garage: Yes
- Garage Spaces: 3
- Parking: Attached, Garage Door Opener, Garage Facing Side, Workshop in Garage
Location
- County: Amador
- Cross Streets: Glenmoor Dr
- Driving Directions: Highway 88, Turn left on Meadow Dr, Left on Fairway Dr, Left on Glenmoor Dr, and Left on Golf Links Dr. House on left.
- Direction Faces: Southwest
School Information
- School District: Amador
Heating & Cooling
- Cooling Type: Ceiling Fan(s), Central
- Heating Type: Central
- Heating Fuel: Central
Utilities
- Sewer: Septic System
- Water: Public
- Utility Description: Cable Available, Public, Electric, Internet Available, Propane Tank Leased
Structural Information
- Architectural Style: One, Two Georgian
- Construction: Stucco
- Basement: Yes
- Foundation: Concrete
- Roof: Shingle, Composition
- Windows: Bay Window(s), Dual Pane Full, Window Coverings
- Stories/Levels: 2
- Square Feet: 4,609
- Sq. Ft. Source: Assessor Auto-Fill
- Year Built: 2002
Lot Features
- Property View: Forest, Hills, Woods
- Lot Size (Acres): 0.21
- Lot Size (Sq. Ft.): 9,148
- Irrigation System: None
- Topography: Forest, Snow Line Above, Lot Sloped, Trees Many
- Zoning: RE
- Lot Description: Auto Sprinkler Front, Auto Sprinkler Rear, Shape Regular
- Fencing (Description): Metal, Fenced
Disclosures and Reports
- Special Conditions: None
- APN: 033-790-032-000
Listed by Gold Rush Realty Group
Sold by Non-MLS Office

Get Pre-Approved Today
Schools
Schools serving 26541 Golf Links Dr
School District:Amador County Unified School District
| Name | Grades | Distance |
|---|---|---|
Pioneer Magnet School for the Visual and Performing Arts 24625 California 88, Pioneer, CA 95666 | K-6 | 2.3 mi |
Jackson Junior High School 747 Sutter Street, Jackson, CA 95642 | 6-8 | 14.8 mi |
Amador High School 330 Spanish Street, Sutter Creek, CA 95685 | 9-12 | 15.3 mi |
Disclaimer:
School attendance boundaries provided by ATTOM Data Solutions and are for reference only. Contact the school directly to verify enrollment eligibility.
Price & Sales History for 26541 Golf Links Dr
Date
Details
Price
Change
Source
6/17/2026
Sold
$600,000
-14.29%
MLS
3/16/2026
Listed
$700,000
—
MLS
Disclaimer: Historical sales information is derived from public records provided by the county offices. Information is not guaranteed and should be independently verified.
26541 Golf Links Drive, Pioneer, CA 95666 (MLS# 226008630) is a Single Family property that was sold at $600,000 on June 17, 2026. Want to learn more about 26541 Golf Links Drive? Do you have questions about finding other Single Family real estate for sale in Pioneer? You can browse all Pioneer real estate or contact a Coldwell Banker agent to request more information.