This is a carousel with tiles that activate property listing cards. Use the previous and next buttons to navigate.
1/18
$278,500
This is a carousel with tiles that activate property listing cards. Use the previous and next buttons to navigate.
1/18
Property Description
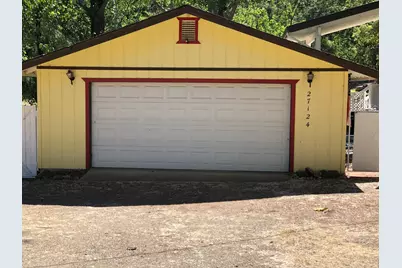
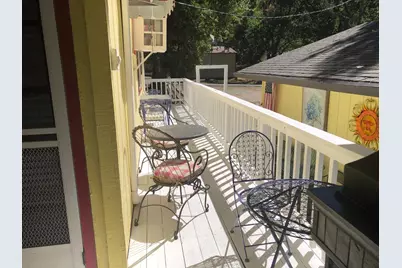
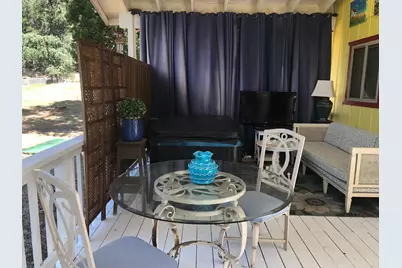
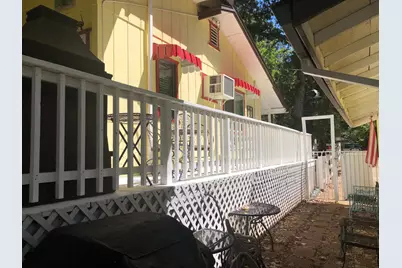
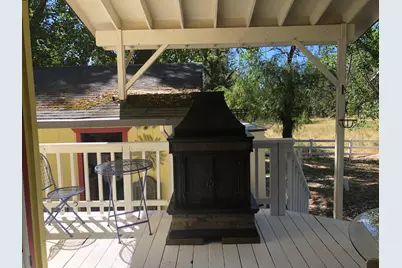
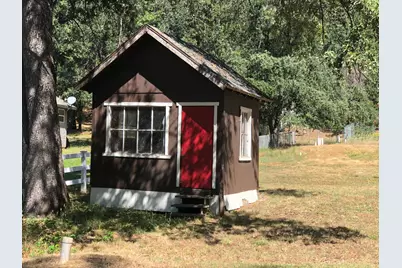
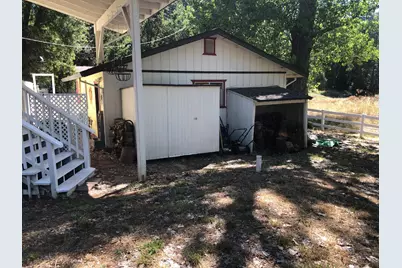
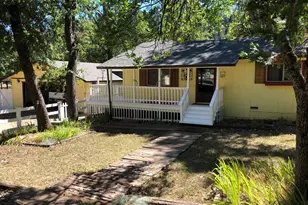
RELAX in the inviting secluded 2 person, Hot TUB...Ahhhh THIS IS THE ONE! it Checks all the boxes. PRIDE of ownership. Short drive to the recreation of the Sierra's..Hiking,Hunting,Fishing,Watersports. or enjoy the fall colors of autumn in Hope Valley, just a short drive away.... before those fALL COLORS will soon give way to the snow covered hills for snow boarding, skiing or cross country activities. where a year 'round ski pass will really pay dividends. while the valley is scorching ...Pioneer is enjoying cooler weather.... when winter arrives, managing this nearly flat one acre lot with an over=sized 2 car garage will be appreciated *Maybe you Are a First BUYER JUST STARTING OUT...This COULD BE THE ONE..OR MAYBE A WEEKEND getaway. ThIS IS THE ONE. or... want a comfortable "home sweet home" to be proud of!.......THIS IS THE ONE! Notice the use of rich hardwood flooring, quality carpeting in the bedrooms, tile and wood compliments galore + inside laundry includes W/D. Extra large backyard with usable outbuildings. Relax in the hottub on the rear deck or enjoy a beverage on the covered front porch, plus it Can be purchased with some furnishings...Shows like a model home. Local shopping nearby. its READY FOR AN OFFER! Call your agent or go direct, take a look at this fine home...you'll become a happy homrowner
Full Property Details
Full Property Details for 27124 Silver Dr
General
- Price: $278,500
- Status: Active
- Type: Single Family
- Source: METROLIST_Cali
- MLS ID: 226088897
- Updated: 10/20/2026
- Added to Site: 100 day(s) ago
Interior
- Appliances: Free Standing Refrigerator, Built-In Gas Oven, Gas Plumbed, Built-In Gas Range, Gas Water Heater, Ice Maker, Dishwasher, Disposal, Microwave, Plumbed For Ice Maker, Tankless Water Heater
- Flooring: Stone, Wood, See Remarks
Rooms
Bathrooms
- Total Bathrooms: 1
- Full Bathrooms: 1
- Bathroom Features: Tile, Tub with Shower Over
- Primary Bathroom: Tile, Tub w/Shower Over
Bedrooms
- Total Bedrooms: 2
Other Rooms
- Kitchen: Breakfast Area
- Dining Room: Dining Bar, Other
- Laundry: Dryer Included, Washer Included, Inside Area
Parking
- Garage: Yes
- Garage Spaces: 2
- Carport Spaces: 1
- Parking: 24'+ Deep Garage, Detached, Garage Door Opener, Garage Facing Front, Uncovered Parking Space, Workshop in Garage
Location
- County: Amador
- Cross Streets: Silver South
- Driving Directions: hiway 88 east thru Buckhorn (Pioneer) to Silver Dr. (R_) to 27124 on right (no property sign) white 3 rail fence in front of yellow house.
- Direction Faces: North
School Information
- School District: Amador
- Elem School District: Amador Unified
- Midd School District: Amador Unified
- High School District: Amador Unified
Community
- Pets Allowed: Yes
Heating & Cooling
- Cooling Type: Ceiling Fan(s), Wall Unit(s)
- Heating Type: Wall Furnace, Wood Stove
- Heating Fuel: Wall Furnace, Wood Stove
Utilities
- Sewer: Engineered Septic
- Water: Public
- Utility Description: Internet Available, Propane, Propane Tank Leased
Structural Information
- Architectural Style: One Story Ranch
- Construction: Frame
- Foundation: Concrete, Raised
- Roof: Shingle, Composition
- Windows: Dual Pane Full, Low E Glass Full, Window Coverings, Window Screens
- Stories/Levels: 1
- Square Feet: 864
- Sq. Ft. Source: Assessor Auto-Fill
- Year Built: 1991
Additional Structures
- Other Structures: Shed(s), Storage, Outbuilding
Lot Features
- Lot Size (Acres): 1
- Lot Size (Sq. Ft.): 43,560
- Street/Road Desc.: Paved
- Road Maintenance: Public Maintained Road
- Irrigation System: None
- Topography: Snow Line Above, Level, Trees Few
- Elevation (Approx.): 3180
- Zoning: R1
- Lot Description: Shape Regular, Low Maintenance
- Fencing (Description): Back Yard, Partial, Vinyl, Front Yard
Disclosures and Reports
- Special Conditions: None
- APN: 033-552-008-000
Listed by Jim Stever Real Estate
Get Pre-Approved Today
Schools
Schools serving 27124 Silver Dr
School District:Amador County Unified School District
| Name | Grades | Distance |
|---|---|---|
Pioneer Magnet School for the Visual and Performing Arts 24625 California 88, Pioneer, CA 95666 | K-6 | 3 mi |
Jackson Junior High School 747 Sutter Street, Jackson, CA 95642 | 6-8 | 15.5 mi |
Amador High School 330 Spanish Street, Sutter Creek, CA 95685 | 9-12 | 16 mi |
Disclaimer:
School attendance boundaries provided by ATTOM Data Solutions and are for reference only. Contact the school directly to verify enrollment eligibility.
Price & Sales History for 27124 Silver Dr
Date
Details
Price
Change
Source
7/15/2026
Listed
$278,500
63.82%
MLS
12/05/2002
Sold
$170,000
—
Public Record
Disclaimer: Historical sales information is derived from public records provided by the county offices. Information is not guaranteed and should be independently verified.
Tax History
Tax History for 27124 Silver Dr
Year
Property Taxes
Change
Tax Assessment
Change
2025
$2,504
—
$251,095
2%
2025
$2,504
4%
$246,173
2%
2023
$2,409
—
$241,347
2%
2023
$2,409
4%
$236,616
2%
2022
$2,323
2%
$231,978
2%
2021
$2,277
100%
$227,430
34%
2010
-100%
$170,000
-17%
2020
$2,054
—
$205,356
—
2019
$2,053
—
$205,356
—
2018
$2,053
15%
$205,356
15%
2017
$1,781
10%
$178,570
10%
2016
$1,616
-4%
$162,336
10%
2015
$1,678
9%
$147,578
10%
2014
$1,540
—
$134,162
—
2013
$1,540
—
$134,162
—
Disclaimer: Historical tax information is derived from public records provided by the county offices. Information is not guaranteed and should be independently verified.
Estimate the Cost
Estimate the Cost for 27124 Silver Dr
27124 Silver Drive, Pioneer, CA 95666 (MLS# 226088897) is a Single Family property with 2 bedrooms and 1 full bathroom. 27124 Silver Drive is currently listed for $278,500 and was received on July 15, 2026. Want to learn more about 27124 Silver Drive? Do you have questions about finding other Single Family real estate for sale in Pioneer? You can browse all Pioneer real estate or contact a Coldwell Banker agent to request more information.