This is a carousel with tiles that activate property listing cards. Use the previous and next buttons to navigate.
1/74
$850,000
This is a carousel with tiles that activate property listing cards. Use the previous and next buttons to navigate.
1/74
Property Description
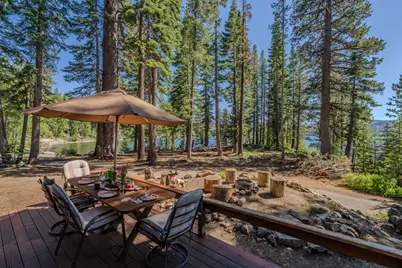
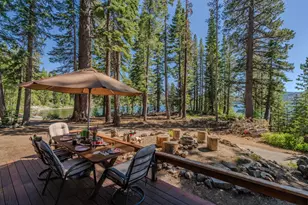
Welcome to what may be the best-positioned cabin on all of Silver Lake. This approximately 2087 sq ft retreat offers front-row views of not one but two picturesque coves, framed by shimmering blue waters, dramatic granite outcroppings, and majestic pines. It's a scene so breathtaking it must be experienced in person. This is the kind of scenery that photographs can't fully capture - it's meant to be experienced. Located on Forest Service leased land, it's one of the few cabins with flat parking for easy access, and convenient beach access a stone's throw away, making it truly one of a kind. The open-concept main level includes a spacious kitchen, large dining area and living room, all designed to showcase the lake through oversized picture windows. Upstairs, you'll find three bedrooms, one full baths & charming loft that accommodates additional guests. Step outside onto the expansive deck and take in the sights and sounds of alpine lakefront living. Whether you're sipping your morning coffee, launching a kayak, or stargazing by night, this setting is unforgettable. Located just 15 minutes from Kirkwood Ski Resort, an hour to South Lake Tahoe, and surrounded by national forest, the recreation is endless; hiking, fishing, skiing, paddleboarding, or simply unplugging.
Full Property Details
Full Property Details for 31790 Kit Carson Way
General
- Price: $850,000
- HOA FEE: $38/month
- HOA FEE FREQ.: Annually
- Status: Active
- Type: Single Family
- Source: METROLIST_Cali
- MLS ID: 226066732
- Updated: 5/27/2026
- Added to Site: 48 day(s) ago
Interior
- Rooms/Areas: Loft, Attic, Master Bathroom, Dining Room, Kitchen, Living Room
- Interior Features: Open Beam Ceiling, Storage Area(s)
- Fireplace: Yes
- Number of Fireplaces: 1
- Fireplace(s): Wood Burning
- Appliances: Free Standing Gas Range, Free Standing Refrigerator, Gas Water Heater, Free Standing Gas Oven
- Flooring: Linoleum, Wood, Painted/Stained
Rooms
Bathrooms
- Total Bathrooms: 2
- Full Bathrooms: 2
Bedrooms
- Total Bedrooms: 3
- Optional Bedroom: 4
Other Rooms
- Kitchen: Breakfast Area, Laminate Counter
- Dining Room: Breakfast Nook, Dining Bar
- Laundry: None
Additional Information
- Shared Amenities: None
Parking
- Parking: No Garage, Side-by-Side, Uncovered Parking Space, Uncovered Parking Spaces 2+, Guest Parking Available
Location
- County: Amador
- Cross Streets: Hwy 88
- Driving Directions: Hwy 88 - right on Kit Carson. Follow to property on left.
- Direction Faces: Southwest
School Information
- School District: Amador
- Elem School District: Amador Unified
- Midd School District: Amador Unified
- High School District: Amador Unified
Community
- Association: Yes
- Home Owners Assn.: 1
- Assoc. Fees Include: Trash, Water, Other
Heating & Cooling
- Cooling Type: None
- Heating Type: Fireplace(s), Hot Water, Wood Stove
- Heating Fuel: Fireplace(s), Hot Water, Wood Stove
Utilities
- Sewer: Septic System
- Water: Private
- Utility Description: Propane Tank Owned, Off Grid
Structural Information
- Architectural Style: Cabin
- Construction: Ceiling Insulation, Cement Siding, Frame, Wall Insulation, Wood Siding
- Basement: Yes
- Foundation: Combination
- Roof: Metal
- Windows: Dual Pane Partial, Window Screens
- Stories/Levels: 3
- Square Feet: 2,087
- Sq. Ft. Source: Not Verified
- Year Built: 1937
Additional Structures
- Other Structures: Outbuilding
Lot Features
- Property View: Forest, Water, Lake, Mountains
- Mountain views: Yes
- Lot Size (Acres): 0.19
- Lot Size (Sq. Ft.): 8,276
- Street/Road Desc.: Paved
- Irrigation System: Spring(s)
- Topography: Forest, Lot Grade Varies, Trees Few
- Zoning: res
- Lot Description: Lake Access, Low Maintenance
- Fencing (Description): None
Financial Considerations
- Association Fee: $450
- Assoc Fee Freq.: Annually
Disclosures and Reports
- Special Conditions: Trust, None
- Restrictions: Other
- APN: 026-220-010
Listed by Vista Sotheby's International Realty
Get Pre-Approved Today
Schools
Schools serving 31790 Kit Carson Way
School District:Amador County Unified School District
| Name | Grades | Distance |
|---|---|---|
Pioneer Magnet School for the Visual and Performing Arts 24625 California 88, Pioneer, CA 95666 | K-6 | 29.8 mi |
Jackson Junior High School 747 Sutter Street, Jackson, CA 95642 | 6-8 | 42.2 mi |
Amador High School 330 Spanish Street, Sutter Creek, CA 95685 | 9-12 | 42.2 mi |
Disclaimer:
School attendance boundaries provided by ATTOM Data Solutions and are for reference only. Contact the school directly to verify enrollment eligibility.
Price & Sales History for 31790 Kit Carson Way
Date
Details
Price
Change
Source
5/27/2026
Listed
$850,000
—
MLS
Disclaimer: Historical sales information is derived from public records provided by the county offices. Information is not guaranteed and should be independently verified.
Tax History
Tax History for 31790 Kit Carson Way
Year
Property Taxes
Change
Tax Assessment
Change
2025
$3,023
4%
$292,518
2%
2023
$2,908
—
$286,783
2%
2023
$2,908
4%
$281,161
2%
2022
$2,807
2%
$275,649
2%
2021
$2,753
1%
$270,245
1%
2020
$2,726
2%
$267,475
2%
2019
$2,673
2%
$262,231
2%
2018
$2,622
2%
$257,090
2%
2017
$2,572
2%
$252,050
2%
2016
$2,521
1%
$247,109
2%
2015
$2,486
2%
$243,398
2%
2014
$2,436
—
$238,631
—
2013
$2,426
—
$237,553
—
Disclaimer: Historical tax information is derived from public records provided by the county offices. Information is not guaranteed and should be independently verified.
Estimate the Cost
Estimate the Cost for 31790 Kit Carson Way
31790 Kit Carson Way, Pioneer, CA 95666 (MLS# 226066732) is a Single Family property with 3 bedrooms and 2 full bathrooms. 31790 Kit Carson Way is currently listed for $850,000 and was received on May 27, 2026. Want to learn more about 31790 Kit Carson Way? Do you have questions about finding other Single Family real estate for sale in Pioneer? You can browse all Pioneer real estate or contact a Coldwell Banker agent to request more information.