This is a carousel with tiles that activate property listing cards. Use the previous and next buttons to navigate.
1/1
$2,000,000
This is a carousel with tiles that activate property listing cards. Use the previous and next buttons to navigate.
1/1
Property Description
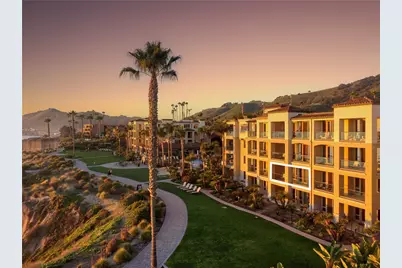
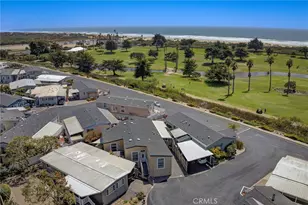
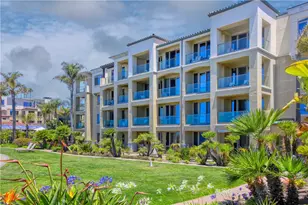
Set above the Pacific on the bluffs of Shell Beach, this oceanfront residence at Dolphin Bay Resort & Spa presents a rare expression of understated coastal luxury. Designed for effortless living, the single-level two-bedroom, two-bath home captures sweeping, unobstructed ocean views and a seamless connection to the outdoors. Interiors are calm, refined, and intentionally simple. Travertine floors, custom wood cabinetry, and a thoughtfully open floor plan create an atmosphere of quiet elegance. The kitchen is both streamlined and functional, appointed with new granite countertops and professional-grade stainless steel appliances. Living and dining spaces open gracefully to a covered oceanfront terrace through expansive sliding glass doors, where the horizon and sound of the sea become the defining elements of daily life. The primary suite offers privacy and comfort, featuring a spa-inspired bath with dual vanities, soaking tub, walk-in shower, and generous storage. A well-appointed second bedroom and full bath provide inviting accommodations for guests. Ownership includes access to Dolphin Bay's Four Diamond resort amenities, including an oceanfront heated pool and spa, full-service spa, fitness center, concierge services, valet parking, fire pits, BBQ areas, and dining at the acclaimed Lido Restaurant. Elevator access, underground parking, and optional participation in the resort rental program ensure ease of ownership and flexibility of use. Quiet luxury. An iconic setting. A rare oceanfront offering on California's Central Coast, equally suited as a primary residence, refined coastal retreat, or income-producing investment.
Full Property Details
Full Property Details for 2727 Shell Beach Rd #234
General
- Sold For: $2,000,000
- HOA FEE: $1,595/month
- Status: Closed
- Type: Condo
- Source: MRMLS
- MLS ID: SC26012451
- Added to Site: 161 day(s) ago
Interior
- Rooms/Areas: Walk-In Closet, Primary Bedroom, Laundry, Main Floor Primary Bedroom, Great Room, Living Room, Main Floor Bedroom, Primary Suite, Primary Bathroom
- Interior Features: Balcony, Living Room Balcony, Ceiling Fan(s), Recessed Lighting, Open Floorplan, Coffered Ceiling(s), Granite Counters
- Fireplace(s): None
- Appliances: Water Heater, Disposal, Microwave, Refrigerator, Electric Range, Dishwasher
- Flooring: Tile
Rooms
Bathrooms
- Total Bathrooms: 2
- Full Bathrooms: 2
Bedrooms
- Total Bedrooms: 2
Other Rooms
- Laundry: Individual Room, Washer Included, Dryer Included
Additional Information
- Shared Amenities: Spa/Hot Tub, Concierge, Sauna, Management, Water, Cable TV, Pet Rules, Pool, Firepit, Gas, Barbecue, Outdoor Cooking Area, Insurance, Maintenance Grounds, Pets Permitted, Trash, Gym/Exercise Room, Maintenance Front Yard, Sewer, Maid Service
- Pool Description: Association, In-Ground, Heated, Gunite
- Spa Description: Association, In-Ground, Heated, Gunite
Exterior
- Deck/Patio: Deck
Parking
- Garage: Yes
- Garage Spaces: 2
- Carport Spaces: 2
- Parking: Concrete, Assigned, Community Structure, On-Site, Structure, Valet
Location
- County: San Luis Obispo
- Driving Directions: North of Spyglass Drive exit off of Hwy 101/Hwy1. Dolphin Bay Resort. 3rd building on South side, 2nd Floor, middle suite. Enjoy
- Direction Faces: West
School Information
- School District: Lucia Mar Unified
- High School: ARRGR
Community
- Community Features: Gutters, Curbs, Street Lights, Sidewalks
- Assoc. Name: Donald Martin
Heating & Cooling
- Cooling Type: None
- Heating Type: Central
Utilities
- Sewer: Public Sewer
- Water: Public
Structural Information
- Architectural Style: Mediterranean
- Structure Type: Condominium
- Construction: Stucco
- Foundation: Slab
- Roof: Flat
- Common Walls: 2 Common Walls (or More)
- Windows: Double-Pane Windows, Insulated Windows, Drapes, Custom Covering
- Doors: Sliding Doors
- Entry Location: 2
- Stories/Levels: One
- Stories Description: One
- Square Feet: 1,537
- Sq. Ft. Source: Assessor
- Year Built: 2006
- Year Built Source: Assessor
- Property Condition: Turnkey
Lot Features
- Property View: Coastline, Ocean, Bluff, Water, Panoramic
- Lot Size (Acres): 0.0353
- Lot Size Source: Assessor
- Irrigation System: Sprinkler System
- Lot Description: Sprinklers in Front, Landscaped, Bluff, Sprinklers Timer, Sprinkler System, Sprinklers in Rear
- Fencing (Description): None
Financial Considerations
- Price Per Sq. Ft.: $1,301.24
- Association Fee: $1,595
- Assoc Fee Freq.: Monthly
Disclosures and Reports
- Special Conditions: Standard
Listed by Ciano Real Estate, Inc., Frankie Ciano
Sold by San Luis Bay Realty, Kris Nafziger

Get Pre-Approved Today
Schools
Schools serving 2727 Shell Beach Rd #234
School District:San Luis Coastal Unified School District
| Name | Grades | Distance |
|---|---|---|
Smith (C. L.) Elementary School 1375 Balboa Street, San Luis Obispo, CA 93405 | K-6 | 6.7 mi |
Laguna Middle School 11050 Los Osos Valley Road, San Luis Obispo, CA 93405 | 7-8 | 6.8 mi |
San Luis Obispo High School 1499 San Luis Drive, San Luis Obispo, CA 93401 | 9-12 | 8.5 mi |
Disclaimer:
School attendance boundaries provided by ATTOM Data Solutions and are for reference only. Contact the school directly to verify enrollment eligibility.
Price & Sales History for 2727 Shell Beach Rd #234
Date
Details
Price
Change
Source
6/16/2026
Sold
$2,000,000
-6.98%
MLS
2/06/2026
Listed
$2,150,000
—
MLS
Disclaimer: Historical sales information is derived from public records provided by the county offices. Information is not guaranteed and should be independently verified.
2727 Shell Beach Road #234, Pismo Beach, CA 93449 (MLS# SC26012451) is a Condo property that was sold at $2,000,000 on June 16, 2026. Want to learn more about 2727 Shell Beach Road #234? Do you have questions about finding other Condo real estate for sale in Pismo Beach? You can browse all Pismo Beach real estate or contact a Coldwell Banker agent to request more information.