This is a carousel with tiles that activate property listing cards. Use the previous and next buttons to navigate.
1/31
$605,000 Sale Pending
This is a carousel with tiles that activate property listing cards. Use the previous and next buttons to navigate.
1/31
Property Description
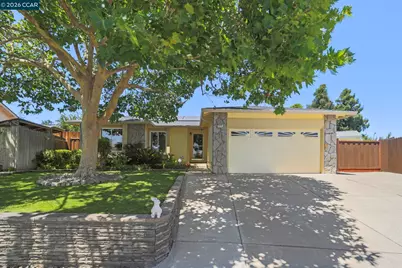
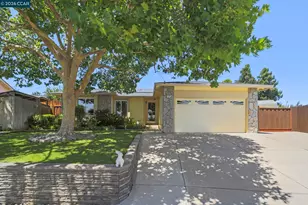
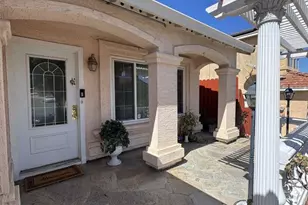
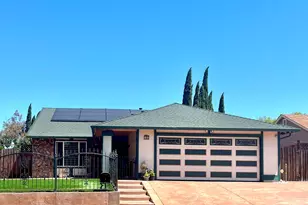
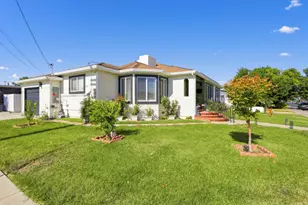
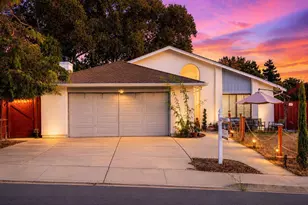
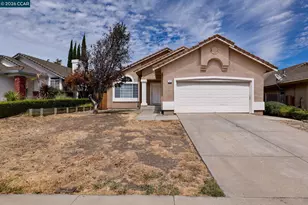
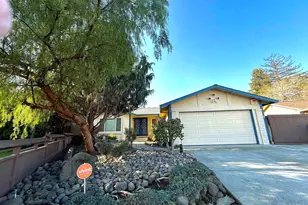
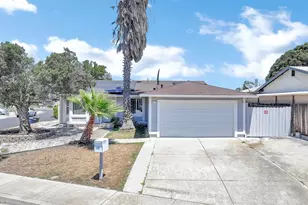
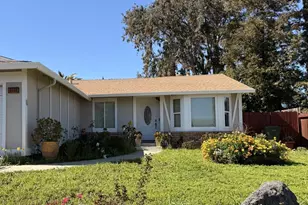
Tucked away at the end of a peaceful cul-de-sac, 2124 Impala Court offers a refreshing blend of style and effortless comfort. From the moment you pull into the driveway, the crisp curb appeal, the meticulously landscaped grounds and expansive driveway-featuring ample space for RV or boat parking hints at the thoughtful updates found throughout this move-in-ready home. Beautifully maintained & remodeled, updates with functional & stylish living. Formal living room w/recessed lighting, classic brick wood-burning fireplace create a warm, inviting centerpiece as you enter. Remodeled kitchen, a chef's delight boasting sleek stainless steel appliances, a dedicated pantry, an abundance of cabinetry. Spacious family room addition w/soaring vaulted ceilings offers a flexible footprint for relaxation and seamless access to the backyard. Thoughtfully upgraded to ensure peace of mind & energy efficiency. Key improvements include a newer roof, HVAC system, water heater, dual-pane windows/sliders throughout. Stylish laminate wood flooring, connecting the 3 bedrooms (3rd bdrm w/built in desk replacing the closet) 2 fully updated bathrooms. The primary suite serves as a private retreat, featuring an attached updated bath and a sliding glass door that opens directly to the back deck. The outdoor spaces are just as impressive. The front and back yards are an oasis of pride-of-ownership, featuring lush lawns and landscaping maintained by automatic sprinklers, raised garden beds for the green thumb, and a Tuff Shed equipped w/electricity & shelving for additional storage. 2 Car attached garage with interior access, laundry hook-ups with sink and cabinets.
Full Property Details
Full Property Details for 2124 Impala Ct
General
- Price: $605,000
- Status: Pending
- Type: Single Family
- Source: MAX
- MLS ID: 41141449
- Updated: 8/2/2026
- Added to Site: 24 day(s) ago
Interior
- Number of Rooms: 9
- Interior Features: Family Room, Breakfast Nook, Counter - Solid Surface, Pantry, Updated Kitchen
- Number of Fireplaces: 1
- Fireplace(s): Brick, Living Room, Wood Burning
- Appliances: Dishwasher, Gas Range, Microwave, Gas Water Heater
- Flooring: Laminate
Rooms
Bathrooms
- Total Bathrooms: 2
- Full Bathrooms: 2
- Bathroom Features: Shower Over Tub, Updated Baths, Stone, Window
- Primary Bathroom: Solid Surface, Stall Shower, Tile, Updated Baths, Window
Bedrooms
- Total Bedrooms: 3
Other Rooms
- Kitchen: Breakfast Nook, Solid Surface Counter, Stone Counters, Dishwasher, Eat-in Kitchen, Disposal, Gas Range/Cooktop, Microwave, Pantry, Updated Kitchen
- Laundry: 220 Volt Outlet, Hookups Only, In Garage, Cabinets, Sink
Exterior
- Exterior Features: Garden, Back Yard, Front Yard, Garden/Play, Side Yard, Sprinklers Automatic, Sprinklers Front, Storage, Landscape Back, Landscape Front, Low Maintenance
Parking
- Attached garage: Yes
- Garage Spaces: 2
- Parking Features: Attached, Int Access From Garage, RV/Boat Parking, Side Yard Access, Garage Door Opener, RV Access/Parking
Location
- Area: Listing
- County: Contra Costa
- Subdivision: Hillsdale
- Driving Directions: W. Leland to Range to Ackerman
Heating & Cooling
- Central air: Yes
- Cooling Type: Ceiling Fan(s), Central Air, Whole House Fan
- Heating Type: Forced Air, Central, Fireplace(s)
Utilities
- Sewer: Public Sewer
- Water: Public
- Utility Description: Individual Electric Meter, Individual Gas Meter
Structural Information
- Architectural Style: Traditional
- Exterior Const.: Stone, Stucco
- Roof: Composition Shingles
- Windows: Window Coverings
- Stories/Levels: One Story
- Year Built: 1983
Lot Features
- Lot Size (Acres): 0.18
- Lot Dimensions: 8000
- Lot Features: Court, Cul-De-Sac, Level, Premium Lot, Back Yard, Curb(s), Front Yard, Landscaped, Private, Sprinklers In Rear
- Fencing (Description): Fenced, Full, Wood
Financial Considerations
- For Sale: Yes
- Price Per Sq. Ft.: $430
Disclosures and Reports
- Property ID: 953910122
Listed by Compass, Laura Vaughn
Get Pre-Approved Today
Schools
Schools serving 2124 Impala Ct
School District:Pittsburg Unified School District
| Name | Grades | Distance |
|---|---|---|
Los Medanos Elementary School 610 Crowley Avenue, Pittsburg, CA 94565 | K-5 | 0.8 mi |
Rancho Medanos Junior High School 2301 Range Road, Pittsburg, CA 94565 | 6-8 | 0.2 mi |
Pittsburg Senior High School 1750 Harbor Street, Pittsburg, CA 94565 | 9-12 | 1.8 mi |
Disclaimer:
School attendance boundaries provided by ATTOM Data Solutions and are for reference only. Contact the school directly to verify enrollment eligibility.
Price & Sales History for 2124 Impala Ct
Date
Details
Price
Change
Source
7/15/2026
Listed
$605,000
216.75%
MLS
3/24/2000
Sold
$191,000
—
Public Record
Disclaimer: Historical sales information is derived from public records provided by the county offices. Information is not guaranteed and should be independently verified.
Tax History
Tax History for 2124 Impala Ct
Year
Property Taxes
Change
Tax Assessment
Change
2025
$3,971
—
$299,409
2%
2025
$3,971
4%
$293,539
2%
2023
$3,819
—
$287,784
2%
2023
$3,819
-1%
$282,142
2%
2022
$3,869
—
$276,611
2%
2021
$3,864
2%
$271,189
1%
2020
$3,774
3%
$268,409
2%
2019
$3,679
4%
$263,147
2%
2018
$3,540
1%
$257,988
2%
2017
$3,512
7%
$252,931
2%
2016
$3,267
-4%
$247,973
2%
2015
$3,407
29%
$244,250
33%
2014
$2,631
13%
$183,000
14%
2013
$2,325
—
$161,000
—
Disclaimer: Historical tax information is derived from public records provided by the county offices. Information is not guaranteed and should be independently verified.
Estimate the Cost
Estimate the Cost for 2124 Impala Ct
2124 Impala Ct, Pittsburg, CA 94565 (MLS# 41141449) is a Single Family property with 3 bedrooms and 2 full bathrooms. 2124 Impala Ct is currently listed for $605,000 and was received on July 15, 2026. Want to learn more about 2124 Impala Ct? Do you have questions about finding other Single Family real estate for sale in Pittsburg? You can browse all Pittsburg real estate or contact a Coldwell Banker agent to request more information.