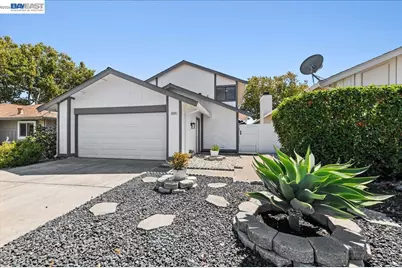
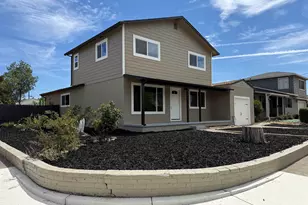
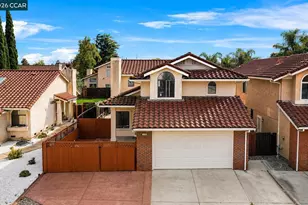
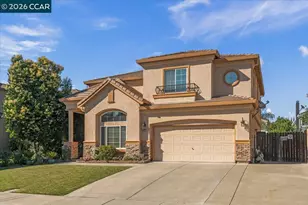
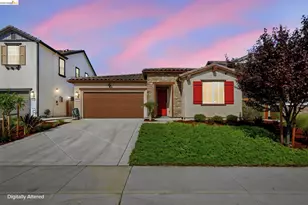
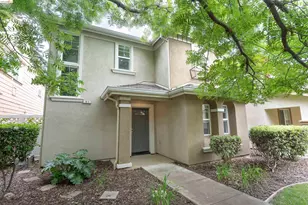
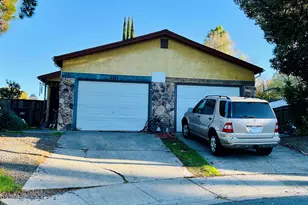
This is a carousel with tiles that activate property listing cards. Use the previous and next buttons to navigate.
1/1
$595,000
This is a carousel with tiles that activate property listing cards. Use the previous and next buttons to navigate.
1/1
Property Description
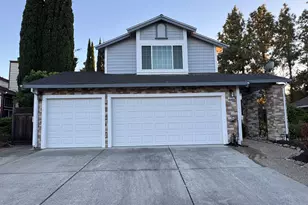
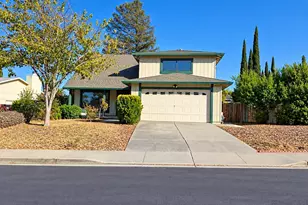
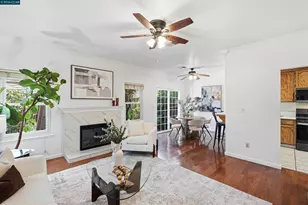
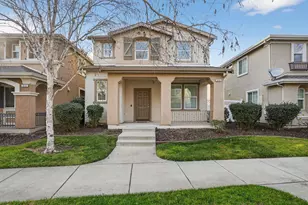
Welcome to 2203 Glenmount Drive, a beautifully renovated 5-bedroom, 2.5-bath home offering 2,128 square feet of thoughtfully designed living space. Completely updated from top to bottom, this move-in-ready property showcases modern finishes, quality craftsmanship, and exceptional attention to detail throughout. Step inside to discover a bright and inviting floor plan featuring brand-new luxury vinyl plank flooring throughout the first floor, plush new carpeting upstairs, fresh interior paint, and recessed lighting that creates a warm and contemporary feel in every room. All new dual-pane windows provide abundant natural light while enhancing energy efficiency and comfort. The stunning remodeled kitchen is the heart of the home and features beautiful new quartz countertops, brand-new cabinetry, and a full suite of brand-new LG stainless steel appliances, making it perfect for everyday living and entertaining family and friends. The bathrooms have been tastefully renovated with new quartz countertops on all vanities, new mirrors, modern fixtures, new toilets, and a sleek new glass shower enclosure, creating stylish and functional spaces throughout the home. Additional upgrades include fresh exterior paint, new interior doors and hardware, updated lighting fixtures throughout, new gutters and downspouts, a new front gate, updated front landscaping, new exterior lighting, and a new garage door spring. No detail has been overlooked in bringing this home up to today's standards. The home is also equipped with an existing solar system, offering enhanced energy efficiency and potential utility savings. The solar agreement is transferable and shall be assumed by the buyer, subject to the solar provider's transfer and qualification requirements. With five spacious bedrooms and multiple living spaces, this home offers incredible flexibility for growing families, guests, a home office, or multigenerational living. Every major cosmetic update has already been completed, allowing you to simply move in and enjoy. Conveniently located near schools, parks, shopping, dining, and commuter routes, this extensively renovated home offers the perfect combination of space, style, and value. Homes with this level of renovation rarely come to market-the hard work has already been done for you. Welcome home!
Full Property Details
Full Property Details for 2203 Glenmount Dr
General
- Sold For: $595,000
- HOA FEE: $130/month
- Status: Closed
- Type: Single Family
- Source: MAX
- MLS ID: 41142359
- Added to Site: 49 day(s) ago
Interior
- Number of Rooms: 9
- Interior Features: Family Room, Updated Kitchen
- Number of Fireplaces: 1
- Fireplace(s): Family Room
- Appliances: Dishwasher, Microwave, Refrigerator, Gas Water Heater
- Flooring: Tile, Vinyl, Carpet
Rooms
Bathrooms
- Total Bathrooms: 3
- Full Bathrooms: 2
- Partial Bathrooms: 1
Bedrooms
- Total Bedrooms: 5
Other Rooms
- Kitchen: Stone Counters, Dishwasher, Disposal, Microwave, Refrigerator, Updated Kitchen
- Laundry: Gas Dryer Hookup, Hookups Only, Laundry Room
Additional Information
- Shared Amenities: Pool, Guest Parking
- Pool: Yes
- Pool Description: Other, Community
Exterior
- Exterior Features: Back Yard, Front Yard, Side Yard, Landscape Back, Landscape Front, Low Maintenance
Parking
- Attached garage: Yes
- Garage Spaces: 2
- Parking Features: Attached, Garage Door Opener
Location
- Area: Listing
- County: Contra Costa
- Subdivision: Westgate
- Driving Directions: Leland/Westgate/Glenmount
School Information
- School District: Pittsburg (925) 473-4000
- Elem School District: Pittsburg (925) 473-4000
- High School District: Pittsburg (925) 473-4000
Community
- Association: Yes
- Assoc. Name: CALL LISTING AGENT
Heating & Cooling
- Central air: Yes
- Cooling Type: Central Air
- Heating Type: Forced Air
Utilities
- Sewer: Public Sewer
- Water: Public
- Utility Description: Individual Electric Meter, Individual Gas Meter
Structural Information
- Architectural Style: Traditional
- Exterior Const.: Wood Siding
- Roof: Composition Shingles
- Stories/Levels: Two Story
- Living Area: 2,128 Sq. Ft.
- Year Built: 1980
Lot Features
- Lot Size (Acres): 0.09
- Lot Dimensions: 3952
- Lot Features: Level, Back Yard, Front Yard, Landscaped
- Fencing (Description): Fenced, Wood
Financial Considerations
- Price Per Sq. Ft.: $281
- Association Fee: $130
- Assoc Fee Freq.: Monthly
Disclosures and Reports
- Property ID: 884900408
Listed by EXP Realty of California, Inc, Ray J. Marquez
Sold by RE/MAX Gold Lake County, Racine Eich

Get Pre-Approved Today
Schools
Schools serving 2203 Glenmount Dr
School District:Pittsburg Unified School District
| Name | Grades | Distance |
|---|---|---|
Stoneman Elementary School 2929 Loveridge Road, Pittsburg, CA 94565 | K-5 | 0.7 mi |
Hillview Junior High School 333 Yosemite Drive, Pittsburg, CA 94565 | 6-8 | 0.5 mi |
Pittsburg Senior High School 1750 Harbor Street, Pittsburg, CA 94565 | 9-12 | 0.6 mi |
Disclaimer:
School attendance boundaries provided by ATTOM Data Solutions and are for reference only. Contact the school directly to verify enrollment eligibility.
Price & Sales History for 2203 Glenmount Dr
Date
Details
Price
Change
Source
9/25/2026
Sold
$595,000
-0.67%
MLS
8/14/2026
Listed
$599,000
—
MLS
Disclaimer: Historical sales information is derived from public records provided by the county offices. Information is not guaranteed and should be independently verified.
2203 Glenmount Dr, Pittsburg, CA 94565 (MLS# 41142359) is a Single Family property that was sold at $595,000 on September 25, 2026. Want to learn more about 2203 Glenmount Dr? Do you have questions about finding other Single Family real estate for sale in Pittsburg? You can browse all Pittsburg real estate or contact a Coldwell Banker agent to request more information.