This is a carousel with tiles that activate property listing cards. Use the previous and next buttons to navigate.
1/1
$800,000
This is a carousel with tiles that activate property listing cards. Use the previous and next buttons to navigate.
1/1
Property Description
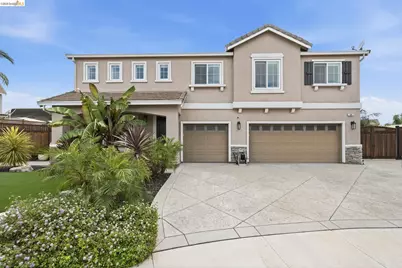
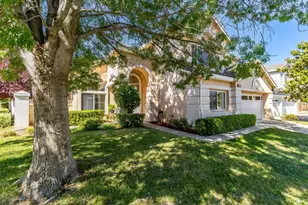
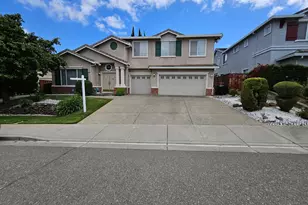
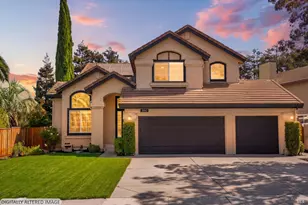
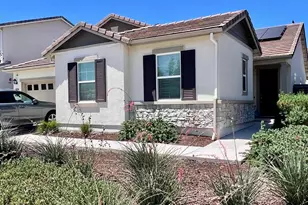
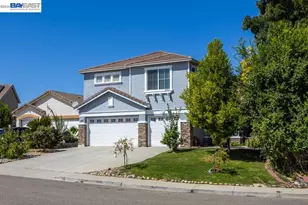
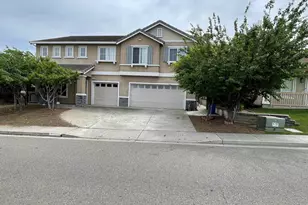
PRICE IMPROVEMENT! Welcome to this move-in ready 5-bedroom, 3-bathroom home tucked away on a quiet cul-de-sac in Pittsburg's desirable Highlands Ranch neighborhood. Situated on a nearly quarter-acre lot, this beautifully maintained home offers approximately 2,967 square feet of thoughtfully designed living space, blending comfort, functionality, and an exceptional outdoor lifestyle. Step inside to soaring ceilings in the formal living and dining rooms, creating a bright and inviting atmosphere filled with natural light. Elegant wood shutters throughout add timeless style, privacy, and energy efficiency. The versatile floor plan features a highly desirable downstairs bedroom and full bathroom, perfect for guests, multigenerational living, or a home office. The spacious kitchen opens seamlessly to the family room, where a cozy fireplace and built-in surround sound system create the ideal setting for entertaining and everyday living. Upstairs, you'll find generously sized secondary bedrooms and an oversized primary suite with plenty of room for a sitting area or workspace. The backyard is designed for year-round enjoyment, featuring a massive custom-covered patio with multiple ceiling fans, stamped concrete, and abundant space for outdoor dining, gatherings, and relaxation. A dedicated dog run, storage shed, and expansive yard provide endless possibilities for recreation, gardening, or future enhancements. One of the home's standout features is the potential RV or boat parking area along the side of the property, secured by custom steel and redwood gates and complemented by tall redwood fencing for added privacy. The spacious three-car garage includes an EV charger, providing convenience for today's lifestyle. Enjoy long-term energy savings with the paid-off 22-panel solar system, complete with a transferable warranty for added peace of mind. Additional upgrades include stamped concrete in both the front driveway and backyard patio, ample storage, and pride of ownership throughout. Conveniently located near schools, parks, shopping, dining, BART, and Highway 4, this exceptional Highlands Ranch home offers the perfect blend of space, modern amenities, energy efficiency, and indoor-outdoor living. Don't miss this opportunity to own a move-in ready home on one of the neighborhood's most desirable court locations!
Full Property Details
Full Property Details for 59 Glen Canyon Ct
General
- Sold For: $800,000
- Status: Closed
- Type: Single Family
- Source: MAX
- MLS ID: 41137806
- Added to Site: 104 day(s) ago
Interior
- Number of Rooms: 9
- Interior Features: Family Room, Formal Dining Room, Sound System
- Number of Fireplaces: 1
- Fireplace(s): Gas Starter
- Appliances: Dishwasher, Gas Range, Microwave
- Flooring: Tile, Carpet
Rooms
Bathrooms
- Total Bathrooms: 3
- Full Bathrooms: 3
- Bathroom Features: Shower Over Tub
- Primary Bathroom: Stall Shower, Tub, Double Vanity, Walk-In Closet(s)
Bedrooms
- Total Bedrooms: 5
Other Rooms
- Kitchen: Dishwasher, Gas Range/Cooktop, Microwave
- Laundry: Laundry Room
Exterior
- Exterior Features: Back Yard, Front Yard, Sprinklers Automatic
Parking
- Attached garage: Yes
- Garage Spaces: 3
- Parking Features: Attached, Garage Door Opener
Location
- Area: Listing
- County: Contra Costa
- Subdivision: Highlands Ranch
- Driving Directions: Buchanan to Meadows Ave to Glen Canyon Dr to Glen Canyon Ct
Heating & Cooling
- Central air: Yes
- Cooling Type: Central Air
- Heating Type: Forced Air
Utilities
- Sewer: Public Sewer
- Water: Public
Structural Information
- Architectural Style: Contemporary
- Exterior Const.: Stucco
- Roof: Tile
- Windows: Window Coverings
- Stories/Levels: Two Story
- Living Area: 2,967 Sq. Ft.
- Year Built: 2002
Lot Features
- Lot Size (Acres): 0.23
- Lot Dimensions: 10018.8
- Lot Features: Court, Level
Financial Considerations
- For Sale: Yes
- Price Per Sq. Ft.: $270
Disclosures and Reports
- Property ID: 894900539
Listed by My Local Realty Sevices, Glenn Macayan
Sold by Marta D Collazos, Marta Collazos

Get Pre-Approved Today
Schools
Schools serving 59 Glen Canyon Ct
School District:Pittsburg Unified School District
| Name | Grades | Distance |
|---|---|---|
Foothill Elementary School, Pittsburg, CA 1200 Jensen Drive, Pittsburg, CA 94565 | K-5 | 0.7 mi |
Hillview Junior High School 333 Yosemite Drive, Pittsburg, CA 94565 | 6-8 | 1.5 mi |
Pittsburg Senior High School 1750 Harbor Street, Pittsburg, CA 94565 | 9-12 | 2 mi |
Disclaimer:
School attendance boundaries provided by ATTOM Data Solutions and are for reference only. Contact the school directly to verify enrollment eligibility.
Price & Sales History for 59 Glen Canyon Ct
Date
Details
Price
Change
Source
8/17/2026
Sold
$800,000
—
MLS
6/30/2026
Price Reduced
$799,999
-4.75%
MLS
6/10/2026
Listed
$839,900
—
MLS
Disclaimer: Historical sales information is derived from public records provided by the county offices. Information is not guaranteed and should be independently verified.
59 Glen Canyon Ct, Pittsburg, CA 94565 (MLS# 41137806) is a Single Family property that was sold at $800,000 on August 17, 2026. Want to learn more about 59 Glen Canyon Ct? Do you have questions about finding other Single Family real estate for sale in Pittsburg? You can browse all Pittsburg real estate or contact a Coldwell Banker agent to request more information.