
This is a carousel with tiles that activate property listing cards. Use the previous and next buttons to navigate.
1/1
$1,065,000
This is a carousel with tiles that activate property listing cards. Use the previous and next buttons to navigate.
1/1
Property Description
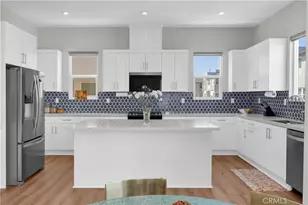
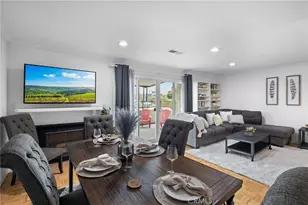
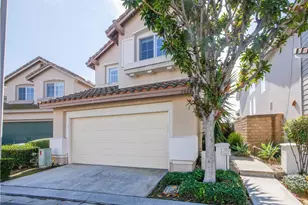
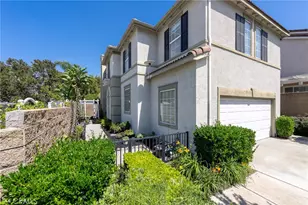
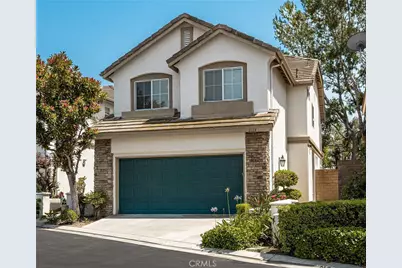
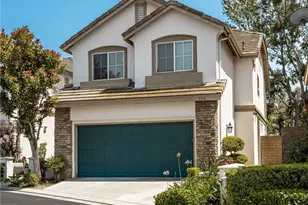
Located within the gated community of Bella Vista on the Green, this beautifully remodeled 4 bedroom, 2.5 bath home offers an exceptional blend of comfort, style & livability. Enter the home into the large formal living area, with soaring ceilings and a wall of windows flooding the space with light. The inviting family room, complete with a cozy fireplace & built-ins, opens seamlessly to the casual dining area & kitchen, creating the perfect setting for everyday living or entertaining. The beautifully remodeled kitchen features warm-toned wood cabinetry, quartz countertops, stainless steel appliances & a built-in wine rack, combining both style & practicality. Extend your indoor living outdoors, through the large french doors in the kitchen which lead to the spacious & private outdoor entertaining area, ideal for relaxing or hosting gatherings with family & friends. Engineered hardwoods are found throughout the home creating a sense of continuity throughout. The main level is complete with a guest powderroom. With all bedrooms upstairs, you'll find the inviting primary suite, with a remodeled bath & two closets- one walk-in closet & one mirrored wardrobe, both with built-ins. Three spacious secondary bedrooms offer flexibility as a home office, den/playroom or workout space. The upstairs is complete with a remodeled hall bath, designed with a contemporary flair. Additional highlights include a two-car garage with epoxy flooring & extensive built-in cabinetry, providing exceptional storage space. Just a short distance to the association amenities as well as nearby shopping & dining. Ideally located in one of Placentia's desirable gated communities, this turnkey home offers style, comfort & convenience in a charming neighborhood. Welcome Home! Enjoy the Matterport 3D Floorplan tour at https://my.matterport.com/show/?m=H7J4CzmMCkC&brand=0.
Full Property Details
Full Property Details for 1116 Moreno Way
General
- Sold For: $1,065,000
- HOA FEE: $150/month
- Status: Closed
- Type: Condo
- Source: MRMLS
- MLS ID: OC26103272
- Added to Site: 62 day(s) ago
Interior
- Rooms/Areas: Walk-In Closet, Primary Bedroom, All Bedrooms Up, Kitchen, Living Room, Family Room, Primary Suite, Primary Bathroom
- Interior Features: Quartz Counters, Built-in Features, Unfurnished, Ceiling Fan(s), Recessed Lighting, Two-Story Ceilings, Cathedral Ceiling(s)
- Fireplace: Yes
- Fireplace(s): Family Room
- Eating Areas: Dining Room, In Kitchen
- Appliances: Microwave, Gas Water Heater, Vented Exhaust Fan, Gas Range, Dishwasher
- Flooring: Tile, Wood
Rooms
Bathrooms
- Total Bathrooms: 3
- Full Bathrooms: 2
- Half Bathrooms: 1
Bedrooms
- Total Bedrooms: 4
Other Rooms
- Laundry: In Garage, Washer Hookup
Additional Information
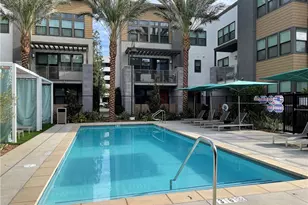
- Shared Amenities: Pool, Controlled Access, Spa/Hot Tub
- Pool Description: Association
- Spa Description: Association
Exterior
- Deck/Patio: Concrete, Patio
Parking
- Garage: Yes
- Garage Spaces: 2
- Parking: Garage, Driveway
Location
- County: Orange
- Subdivision: Bella Vista on the Green (BLVS)
- Driving Directions: West on Orangethorpe from Rose, take 1st right on Traub. Through gates, first street is Moreno. Turn right and home is on right.
School Information
- School District: Placentia-Yorba Linda Unified
- Elementary School: TYNES
- Middle School: KRAEME
- High School: VALENC
Community
- Community Features: Curbs, Street Lights, Storm Drains, Suburban
- Assoc. Name: Regent Association Services
Heating & Cooling
- Cooling Type: Central Air
- Heating Type: Forced Air
Utilities
- Sewer: Public Sewer
- Water: Public
Structural Information
- Structure Type: Condominium
- Builder: Haseko Townhomes Inc.
- Construction: Stucco
- Foundation: Slab
- Common Walls: No Common Walls
- Windows: Plantation Shutters, Blinds, Screens
- Entry Location: 1
- Stories/Levels: Two
- Stories Description: Two
- Square Feet: 1,693
- Year Built: 1997
- Year Built Source: Assessor
- Property Condition: Turnkey
Lot Features
- Property View: None
- Fencing (Description): Block
Financial Considerations
- Price Per Sq. Ft.: $629.06
- Association Fee: $150
- Assoc Fee Freq.: Monthly
Disclosures and Reports
- Special Conditions: Standard
Get Pre-Approved Today
Schools
Schools serving 1116 Moreno Way
School District:Placentia-Yorba Linda Unified School District
| Name | Grades | Distance |
|---|---|---|
John O. Tynes Elementary School 735 Stanford Drive, Placentia, CA 92870 | K-6 | 0.7 mi |
Kraemer Middle School 645 North Angelina Drive, Placentia, CA 92870 | 7-8 | 1.3 mi |
Valencia High School, Placentia, CA 500 Bradford Avenue, Placentia, CA 92870 | 9-12 | 1.4 mi |
Disclaimer:
School attendance boundaries provided by ATTOM Data Solutions and are for reference only. Contact the school directly to verify enrollment eligibility.
Price & Sales History for 1116 Moreno Way
Date
Details
Price
Change
Source
6/26/2026
Sold
$1,065,000
3.9%
MLS
5/27/2026
Listed
$1,025,000
—
MLS
Disclaimer: Historical sales information is derived from public records provided by the county offices. Information is not guaranteed and should be independently verified.
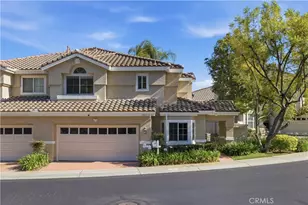
1116 Moreno Way, Placentia, CA 92870 (MLS# OC26103272) is a Condo property that was sold at $1,065,000 on June 26, 2026. This property was listed by Lisa Anderson from our Irvine Office.Want to learn more about 1116 Moreno Way? Do you have questions about finding other Condo real estate for sale in Placentia? You can browse all Placentia real estate or contact a Coldwell Banker agent to request more information.