This is a carousel with tiles that activate property listing cards. Use the previous and next buttons to navigate.
1/1
$647,000
This is a carousel with tiles that activate property listing cards. Use the previous and next buttons to navigate.
1/1
Property Description
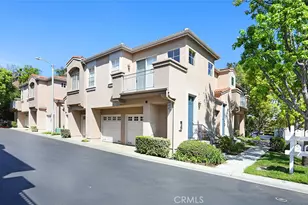
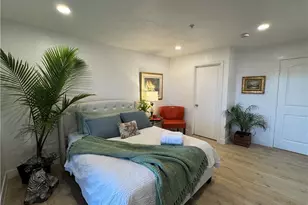
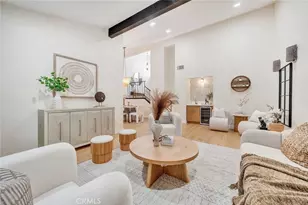
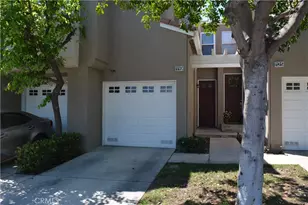
PRICE IMPROVEMENT! Great opportunity to own this desirable end-unit featuring two spacious bedrooms, each with its own en-suite full bathroom, one has a walk in closet, also. The layout provides privacy with the open entertaining area and kitchen centered between the two bedrooms. There's a slider in the dining room that opens to the balcony, a picture perfect spot to watch the sunset.
Private entrance… Enter at ground level and head upstairs to a bright and airy open floor plan with soaring high ceilings. The kitchen features newer stainless steel appliances-including a Whirlpool freestanding gas range, vented microwave, and dishwasher, all less than four years old. A convenient breakfast bar opens to the living space, perfect for entertaining.
This fabulous, move in ready condo is filled with designer touches and thoughtful upgrades throughout. Features include custom paint, elegant crown molding, plantation shutters, and beautiful laminate wood flooring that flows seamlessly through the home.
The living and dining areas are warm and inviting, highlighted by an electric fireplace and access to a charming private balcony upstairs. Direct access to the one car garage with included washer and dryer in the laundry area.
Homes like this rarely come on the market in, private, gated, Altura-you won't want to miss this opportunity!
Full Property Details
Full Property Details for 114 Byrnes
General
- Sold For: $647,000
- HOA FEE: $435/month
- Status: Closed
- Type: Condo
- Source: MRMLS
- MLS ID: PW26056377
- Added to Site: 203 day(s) ago
Interior
- Rooms/Areas: Walk-In Closet, Entry, Laundry, All Bedrooms Up, Two Primaries, Foyer, Kitchen, Living Room, Primary Suite
- Interior Features: Crown Molding, Balcony, High Ceilings, Open Floorplan
- Fireplace: Yes
- Fireplace(s): Electric, Living Room
- Eating Areas: Breakfast Counter/Bar, In Living Room, Dining Room
- Appliances: Water Heater, Disposal, Microwave, Gas Water Heater, Vented Exhaust Fan, Free-Standing Range, Gas Range, High Efficiency Water Heater, Dishwasher
- Flooring: Tile, Laminate
Rooms
Bathrooms
- Total Bathrooms: 2
- Full Bathrooms: 2
Bedrooms
- Total Bedrooms: 2
Other Rooms
- Laundry: In Garage, Gas & Electric Dryer Hookup, Washer Included, Dryer Included
Additional Information
- Shared Amenities: Pool, Clubhouse, Spa/Hot Tub
- Pool Description: Association, In-Ground, Community
- Spa Description: Association, In-Ground, Community
Exterior
- Deck/Patio: Front Porch
Parking
- Garage: Yes
- Garage Spaces: 1
- Parking: Garage (Direct Access), Garage (Single Door), Guest, Garage Faces Side
Location
- County: Orange
- Subdivision: Alta Placentia (ALPL)
- Driving Directions: Jefferson, east on Zehner thru gated entrance, it’s right there, on the corner - 114 Byrnes. Plenty of guest parking directly across from the front porch.
School Information
- School District: Placentia-Yorba Linda Unified
- Elementary School: VANBUR
- Middle School: YORLIN
- High School: ELDOR
Community
- Community Features: Curbs, Street Lights, Sidewalks, Suburban
- Assoc. Name: Keystone
Heating & Cooling
- Cooling Type: Central Air
- Heating Type: Fireplace(s), Central
Utilities
- Sewer: Public Sewer
- Water: Public
Structural Information
- Architectural Style: Mediterranean
- Structure Type: Condominium
- Construction: Stucco, Drywall Walls
- Roof: Spanish Tile
- Common Walls: End Unit, 1 Common Wall
- Windows: Shutters, Double-Pane Windows, Plantation Shutters
- Doors: Sliding Doors
- Entry Location: 1
- Stories/Levels: Two
- Stories Description: Two
- Square Feet: 1,079
- Sq. Ft. Source: Appraiser
- Year Built: 1998
- Year Built Source: Public Records
- Property Condition: Turnkey
Lot Features
- Property View: Peek-a-Boo
- Lot Size (Acres): 0.8847
- Lot Size Source: Assessor
- Lot Description: Corner Lot
Financial Considerations
- Price Per Sq. Ft.: $599.63
- Association Fee: $435
- Assoc Fee Freq.: Monthly
Disclosures and Reports
- Special Conditions: Trust
- Inclusions: Washer and dryer.
Listed by Berkshire Hathaway HomeServices California Properties, Stephenie Ramirez
Sold by eXp Realty of Southern Ca, Inc, Maria Soberon

Get Pre-Approved Today
Schools
Schools serving 114 Byrnes
School District:Placentia-Yorba Linda Unified School District
| Name | Grades | Distance |
|---|---|---|
Van Buren Elementary School, Placentia, CA 1245 North Van Buren Street, Placentia, CA 92870 | K-6 | 1 mi |
Kraemer Middle School 645 North Angelina Drive, Placentia, CA 92870 | 7-8 | 1.7 mi |
Valencia High School, Placentia, CA 500 Bradford Avenue, Placentia, CA 92870 | 9-12 | 1.8 mi |
Disclaimer:
School attendance boundaries provided by ATTOM Data Solutions and are for reference only. Contact the school directly to verify enrollment eligibility.
Price & Sales History for 114 Byrnes
Date
Details
Price
Change
Source
8/28/2026
Sold
$647,000
1.89%
MLS
7/22/2026
Price Reduced
$635,000
-2.31%
MLS
6/09/2026
Price Reduced
$650,000
-3.7%
MLS
5/22/2026
Price Reduced
$675,000
-3.3%
MLS
4/15/2026
Price Reduced
$698,000
-1.69%
MLS
3/28/2026
Listed
$710,000
—
MLS
Disclaimer: Historical sales information is derived from public records provided by the county offices. Information is not guaranteed and should be independently verified.
114 Byrnes, Placentia, CA 92870 (MLS# PW26056377) is a Condo property that was sold at $647,000 on August 28, 2026. Want to learn more about 114 Byrnes? Do you have questions about finding other Condo real estate for sale in Placentia? You can browse all Placentia real estate or contact a Coldwell Banker agent to request more information.