This is a carousel with tiles that activate property listing cards. Use the previous and next buttons to navigate.
1/1
$1,260,000
This is a carousel with tiles that activate property listing cards. Use the previous and next buttons to navigate.
1/1
Property Description
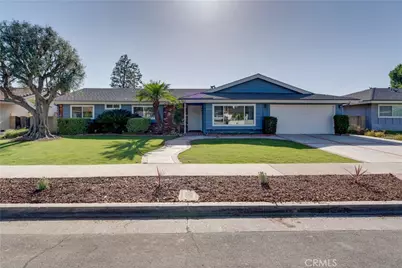
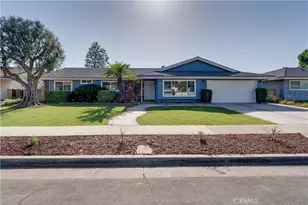
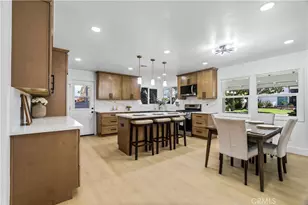
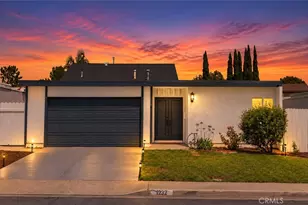
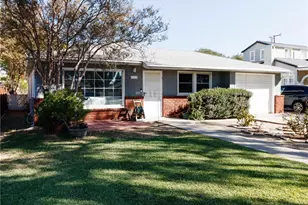
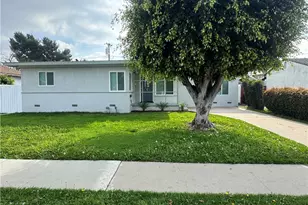
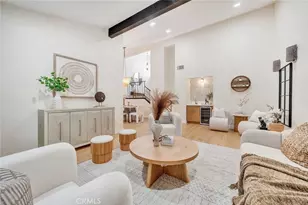
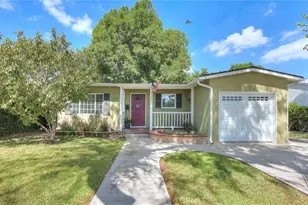
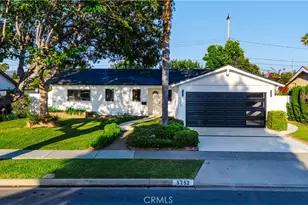
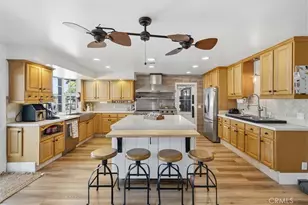
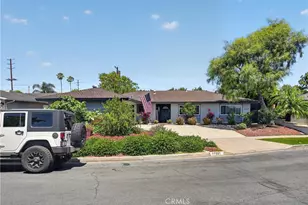
Discover the perfect blend of space and modern charm at 1213 N Van Buren St - a beautifully updated 4-bedroom, 2-bathroom home set on an expansive 8,500 SF lot in the heart of Placentia. Boasting strong curb appeal with fresh landscaping and a newer exterior paint finish, this 1,924 SF residence delivers the turn-key lifestyle today's buyers are looking for. Step inside to find a freshly painted interior, newly installed carpet, recessed lighting, and direct garage access. The chef's kitchen impresses with reskinned cabinetry, durable Caesarstone countertops, and a reverse osmosis system for premium drinking water - all flowing effortlessly into a central dining area and open-concept living space that's equally suited for entertaining or quiet evenings at home. The light-filled family room anchors around a cozy gas fireplace, and a dedicated laundry room just off the kitchen adds everyday utility and extra storage. The primary suite and 3 spacious guest bedrooms tucked down the main hallway share a full bath, offering a private and flexible setup for family, guests, or a home office. Major system upgrades - including a newer HVAC, water heater, and whole-house water softener - provide total peace of mind from day one. When it's time to unwind or entertain, sliding glass doors open to a massive covered patio and a generous backyard built for play and relaxation. The location couldn't be more ideal for families - walkable to the neighborhood park, Parque De Los Vaqueros, and the highly regarded Van Buren Elementary, all within the renowned Placentia-Yorba Linda Unified School District. Opportunities like this don't last - come see everything 1213 N Van Buren has to offer.
Full Property Details
Full Property Details for 1213 N Van Buren St
General
- Sold For: $1,260,000
- HOA FEE: $60/month
- Status: Closed
- Type: Single Family
- Source: MRMLS
- MLS ID: PW26108896
- Added to Site: 81 day(s) ago
Interior
- Rooms/Areas: Primary Bedroom, Entry, Separate Family Room, Attic, Laundry, Main Floor Primary Bedroom, Kitchen, Living Room, Main Floor Bedroom, Family Room, Primary Suite, Primary Bathroom
- Interior Features: Quartz Counters, Open Floorplan
- Fireplace: Yes
- Fireplace(s): Family Room
- Eating Areas: Family Kitchen, Area
- Appliances: Water Heater, Microwave, Gas Range, Gas Oven, Dishwasher
- Flooring: Tile, Carpet
Rooms
Bathrooms
- Total Bathrooms: 2
- Full Bathrooms: 2
Bedrooms
- Total Bedrooms: 4
Other Rooms
- Laundry: Inside, Gas Dryer Hookup, Washer Hookup, Washer Included, Dryer Included
Additional Information
- Shared Amenities: Pool
- Pool Description: None
- Spa Description: None
Exterior
- Deck/Patio: Covered, Concrete, Patio, Rear Porch
Parking
- Garage: Yes
- Garage Spaces: 2
- Parking: Garage, Concrete, Public, Garage (Direct Access), Garage Faces Front, Driveway, Private, Garage (Two Doors), Street
Location
- County: Orange
- Subdivision: Other (OTHR)
- Driving Directions: https://bit.ly/4eX9QA2
- Direction Faces: East
School Information
- School District: Placentia-Yorba Linda Unified
- Elementary School: VANBUR
- Middle School: KRAEME
- High School: VALENC
Community
- Community Features: Street Lights, Sidewalks, Suburban
- Assoc. Name: Olympic Isle Pool Association
Heating & Cooling
- Cooling Type: Central Air
- Heating Type: Central
Utilities
- Sewer: Public Sewer
- Water: Public
Structural Information
- Architectural Style: Traditional
- Structure Type: Single Family Residence
- Construction: Stucco
- Foundation: Slab
- Roof: Composition, Shingle
- Common Walls: No Common Walls
- Windows: Double-Pane Windows, Blinds
- Doors: Sliding Doors
- Disability Access: None
- Entry Location: 1
- Stories/Levels: One
- Stories Description: One
- Square Feet: 1,924
- Sq. Ft. Source: Public Records
- Year Built: 1968
- Year Built Source: Public Records
- Property Condition: Turnkey, Updated/Remodeled
Lot Features
- Property View: Neighborhood
- Lot Size (Acres): 0.1951
- Lot Size Source: Public Records
- Irrigation System: Sprinkler System
- Lot Description: Drip Sprinkler System, Rectangular Lot, Yard, Park Nearby, Lawn, Landscaped, Sprinklers in Rear, Sprinkler System, Level with Street, Front Yard, Back Yard, Level, Sprinklers in Front, Lot 6500-9999
- Fencing (Description): Brick
Financial Considerations
- Price Per Sq. Ft.: $654.89
- Association Fee: $60
- Assoc Fee Freq.: Monthly
Disclosures and Reports
- Special Conditions: Standard
- Inclusions: Major kitchen appliances in photos, washer/dryer
Listed by First Team Real Estate, Brian Nguyen
Sold by Keller Williams Realty, Ana Acosta

Get Pre-Approved Today
Schools
Schools serving 1213 N Van Buren St
School District:Placentia-Yorba Linda Unified School District
| Name | Grades | Distance |
|---|---|---|
Van Buren Elementary School, Placentia, CA 1245 North Van Buren Street, Placentia, CA 92870 | K-6 | 0.1 mi |
Kraemer Middle School 645 North Angelina Drive, Placentia, CA 92870 | 7-8 | 2 mi |
Valencia High School, Placentia, CA 500 Bradford Avenue, Placentia, CA 92870 | 9-12 | 2.1 mi |
Disclaimer:
School attendance boundaries provided by ATTOM Data Solutions and are for reference only. Contact the school directly to verify enrollment eligibility.
Price & Sales History for 1213 N Van Buren St
Date
Details
Price
Change
Source
7/13/2026
Sold
$1,260,000
9.57%
MLS
6/04/2026
Listed
$1,150,000
—
MLS
Disclaimer: Historical sales information is derived from public records provided by the county offices. Information is not guaranteed and should be independently verified.
1213 N Van Buren Street, Placentia, CA 92870 (MLS# PW26108896) is a Single Family property that was sold at $1,260,000 on July 13, 2026. Want to learn more about 1213 N Van Buren Street? Do you have questions about finding other Single Family real estate for sale in Placentia? You can browse all Placentia real estate or contact a Coldwell Banker agent to request more information.