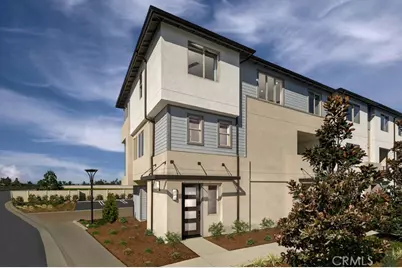
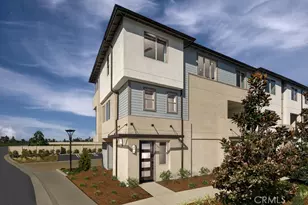
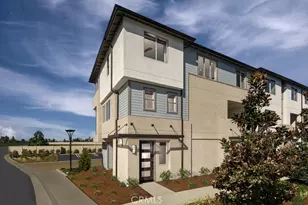
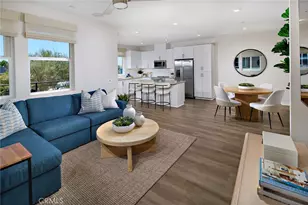
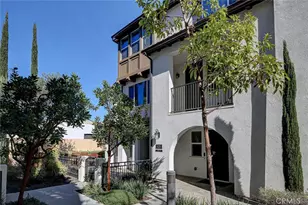
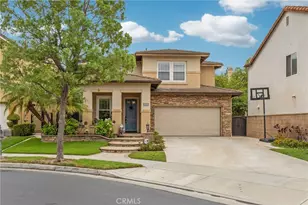
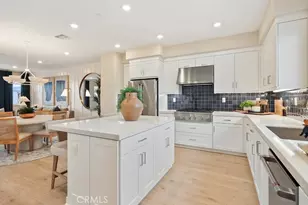
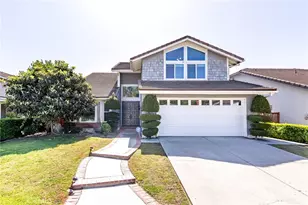
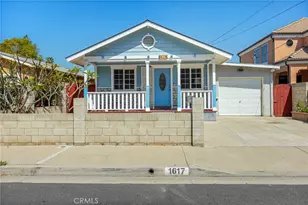
Full Property Details for 1576 Lima Wy #9
General
- Sold For: $799,990
- HOA FEE: $229/month
- Status: Closed
- Type: Townhouse
- Source: MRMLS
- MLS ID: OC26118871
- Added to Site: 112 day(s) ago
Interior
- Rooms/Areas: Primary Bedroom, All Bedrooms Up
- Fireplace(s): None
- Eating Areas: Area
- Appliances: Microwave, Refrigerator, Dishwasher
- Flooring: Tile, Carpet, Laminate
Rooms
- Total Bathrooms: 3
- Full Bathrooms: 2
- Half Bathrooms: 1
- Laundry: Inside, Upper Level, Washer Included, Dryer Included
Additional Information
- Shared Amenities: Picnic Area, Firepit, Barbecue, Insurance, Maintenance Grounds, Sport Court, Dog Park, Playground
- Pool Description: None
- Spa Description: None
Exterior
Parking
- Garage: Yes
- Garage Spaces: 2
- Parking: Garage, Side-by-Side
Location
- County: Orange
- Subdivision: Other (OTHR)
- Driving Directions: From E Orangethorpe, Head toward Thames St, Turn right onto S Van Buren St, Turn right onto Lima Way
- Direction Faces: West
School Information
- School District: Placentia-Yorba Linda Unified
Community
- Community Features: Urban
- Assoc. Name: Management Trust
Heating & Cooling
- Cooling Type: Central Air
Utilities
- Sewer: Public Sewer
- Water: Public
Structural Information
- Architectural Style: Modern
- Structure Type: Townhouse
- Builder: Risewell Homes
- Roof: Composition
- Common Walls: 2 Common Walls (or More), End Unit, No One Below, No One Above
- Entry Location: 1
- Stories/Levels: Three Or More
- Stories Description: Three Or More
- Square Feet: 1,340
- Year Built: 2026
- Year Built Source: Builder
Lot Features
- Property View: Neighborhood
- Fencing (Description): None
Financial Considerations
- Price Per Sq. Ft.: $597.01
- Association Fee: $229
- Assoc Fee Freq.: Monthly
Disclosures and Reports
- Special Conditions: Standard
Listed by The New Home Company, Kyle DeMartino
Sold by LPT Realty, Inc, Robert Ning