This is a carousel with tiles that activate property listing cards. Use the previous and next buttons to navigate.
1/56
$1,099,000
This is a carousel with tiles that activate property listing cards. Use the previous and next buttons to navigate.
1/56
Property Description
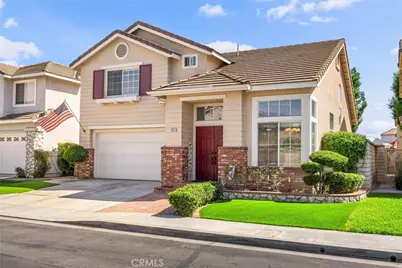
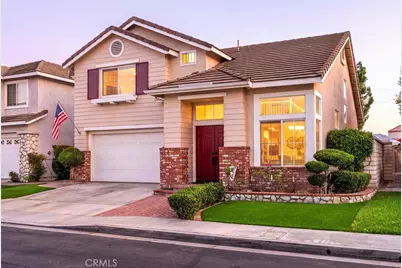
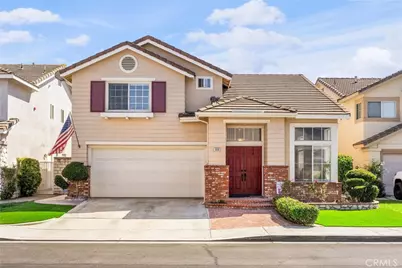
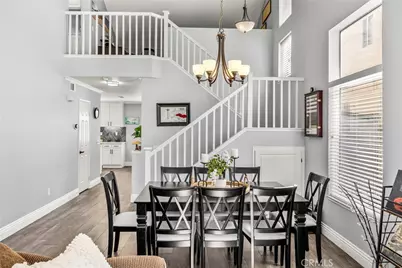
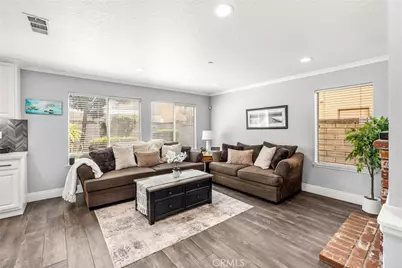
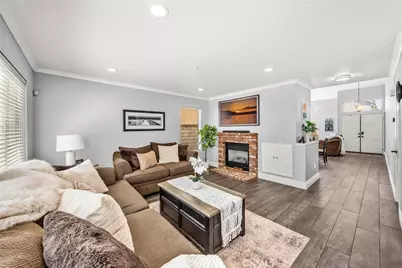
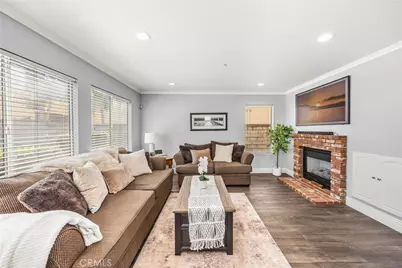
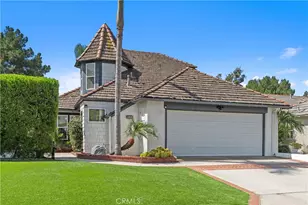
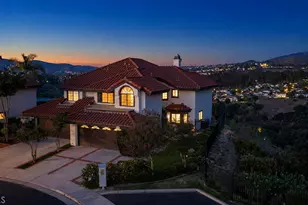
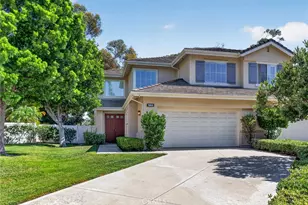
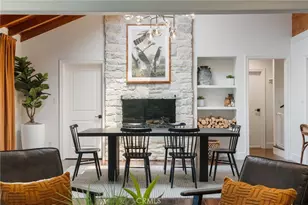
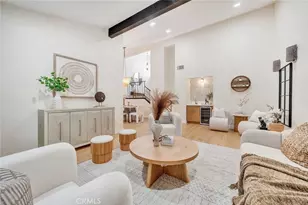
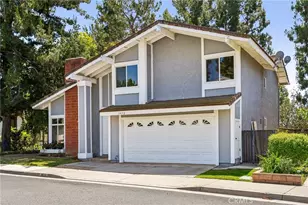
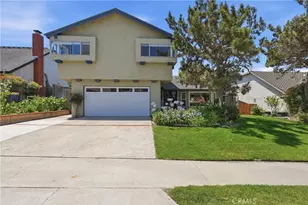
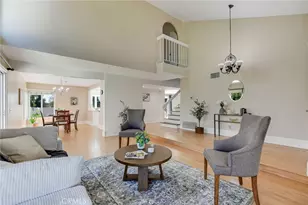
Welcome to this beautiful two-story home in the sought after Placentia Cove Community. This gem offers a spacious and inviting floor plan. From the moment you step inside, the soaring ceilings and abundance of windows create a bright, open atmosphere, with natural light beautifully illuminating the main living spaces.
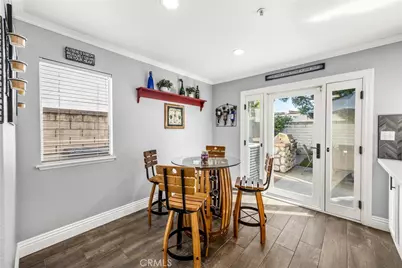
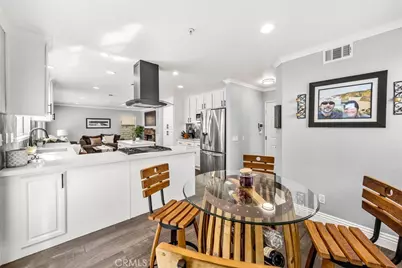
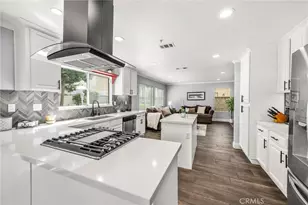
At the heart of the home is the recently remodeled kitchen, thoughtfully updated to blend style and functionality. The generous living and dining areas provide plenty of space for family gatherings, entertaining guests, or simply enjoying your everyday life.
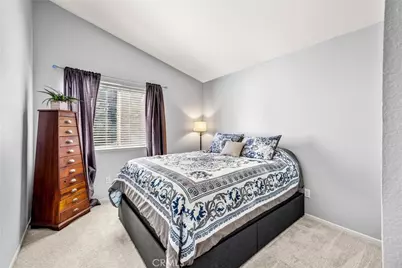
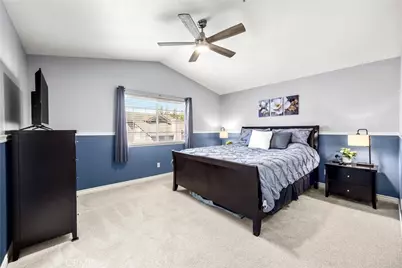
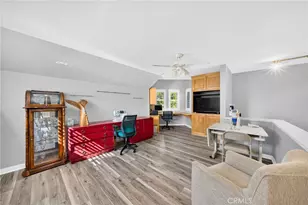
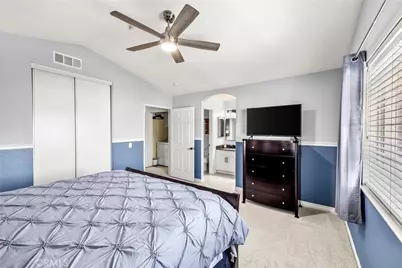
Upstairs, you'll find new carpet throughout, and spacious bedrooms! The master suit is newly painted and the bathroom has been updated. The loft creates the perfect space for working from home, studying, or setting up a quiet creative space. The two-story layout offers a desirable separation between the main living areas and private spaces, creating a comfortable and versatile home.
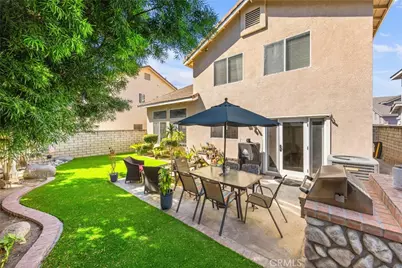
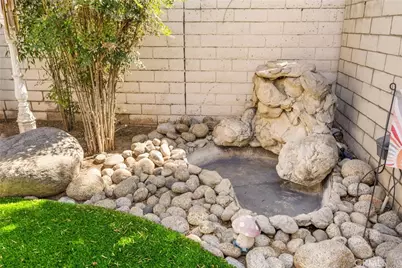
Step outside to the charming backyard where the soothing fountain creates a peaceful focal point, while lush artificial turf provides a clean, low-maintenance area for kids or pets. The built-in barbecue makes entertaining easy, offering the perfect setting for weekend meals, or relaxing evenings outdoors.
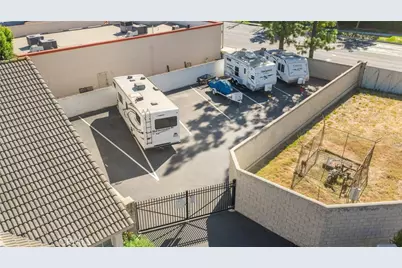
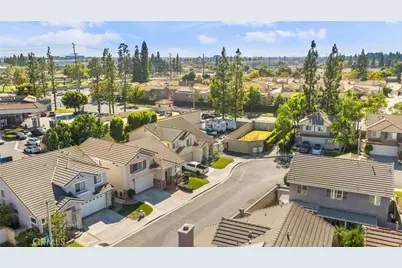
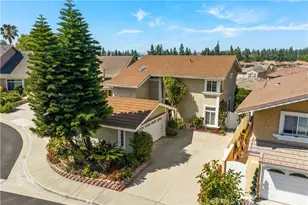
This home offers a sparkling community pool, spa, playground and RV parking. Ask about the VA assumable loan options! Convenient access to shopping, dining, parks, schools, and major transportation routes this home is ready to welcome its next owner.
Full Property Details
Full Property Details for 1808 E Taft Ln
General
- Price: $1,099,000
- HOA FEE: $150/month
- Status: Active
- Type: Single Family
- Source: MRMLS
- MLS ID: PW26180582
- Updated: 10/7/2026
- Days on Market: 45 days
- Added to Site: 45 day(s) ago
Interior
- Rooms/Areas: Walk-In Closet, Laundry, All Bedrooms Up, Office, Kitchen, Living Room, Family Room, Loft, Primary Suite
- Interior Features: Cathedral Ceiling(s)
- Fireplace: Yes
- Fireplace(s): Family Room
- Appliances: Convection Oven, Microwave, Dishwasher
- Flooring: Tile, Carpet
Rooms
Bathrooms
- Total Bathrooms: 3
- Full Bathrooms: 2
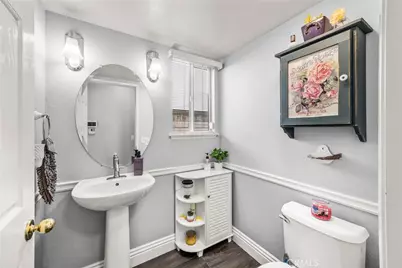
- Half Bathrooms: 1
Bedrooms
- Total Bedrooms: 3
Other Rooms
- Laundry: Inside, Upper Level
Additional Information
- Shared Amenities: Playground, Pool, Trash, Common RV Parking, Spa/Hot Tub
- Pool Description: Association
- Spa Description: Association
Exterior
- Deck/Patio: Porch
Parking
- Garage: Yes
- Garage Spaces: 2
Location
- County: Orange
- Subdivision: Other (OTHR)
- Driving Directions: From 57 south exit Orangethorpe turn left, Left on Richfield, Right on Orchard, Right on Reagan Dr. Home is on right side of street
School Information
- School District: Placentia-Yorba Linda Unified
Community
- Community Features: Gutters, Curbs, Street Lights, Storm Drains, Sidewalks, Park
- Assoc. Name: Total Property Management
Heating & Cooling
- Cooling Type: Central Air
Utilities
- Sewer: Public Sewer
- Water: Public
Structural Information
- Structure Type: Single Family Residence
- Common Walls: No Common Walls
- Entry Location: Front door
- Stories/Levels: Two
- Stories Description: Two
- Square Feet: 1,981
- Sq. Ft. Source: Assessor
- Year Built: 1996
- Year Built Source: Public Records
Lot Features
- Property View: Hills
- Lot Size (Acres): 0.0795
- Lot Size (Sq. Ft.): 3,465
- Lot Size Source: Assessor
- Irrigation System: Sprinkler System
- Lot Description: Sprinklers in Front, Park Nearby, Front Yard, Back Yard, Manual Sprinklers, Lawn, Sprinklers in Rear, Yard
- Fencing (Description): Block, Excellent Condition
Financial Considerations
- Price Per Sq. Ft.: $554.77
- Association Fee: $150
- Assoc Fee Freq.: Monthly
Disclosures and Reports
- Special Conditions: Standard
Listed by RE/MAX One, Krista Ellis

Get Pre-Approved Today
Schools
Schools serving 1808 E Taft Ln
School District:Placentia-Yorba Linda Unified School District
| Name | Grades | Distance |
|---|---|---|
Glenview Elementary School 1775 Glenview Avenue, Anaheim, CA 92807 | K-6 | 0.8 mi |
Bernardo Yorba Middle School 5350 Fairmont Boulevard, Yorba Linda, CA 92886 | 7-8 | 2.4 mi |
Esperanza High School 1830 Kellogg Drive, Anaheim, CA 92807 | 9-12 | 1.3 mi |
Disclaimer:
School attendance boundaries provided by ATTOM Data Solutions and are for reference only. Contact the school directly to verify enrollment eligibility.
Price & Sales History for 1808 E Taft Ln
Date
Details
Price
Change
Source
9/14/2026
Price Reduced
$1,099,000
-2.31%
MLS
9/11/2026
Price Reduced
$1,125,000
-4.26%
MLS
8/23/2026
Listed
$1,175,000
114.03%
MLS
5/16/2013
Sold
$549,000
—
Public Record
Disclaimer: Historical sales information is derived from public records provided by the county offices. Information is not guaranteed and should be independently verified.
Tax History
Tax History for 1808 E Taft Ln
Year
Property Taxes
Change
Tax Assessment
Change
2025
$8,222
—
$689,568
2%
2025
$8,222
3%
$676,048
2%
2024
$8,002
2%
$662,793
2%
2023
$7,828
2%
$649,798
2%
2022
$7,710
2%
$637,057
2%
2021
$7,524
1%
$624,566
1%
2020
$7,432
4%
$618,162
2%
2019
$7,139
1%
$606,042
2%
2018
$7,046
2%
$594,159
2%
2017
$6,927
2%
$582,509
2%
2016
$6,787
1%
$571,088
2%
2015
$6,700
3%
$562,510
2%
2014
$6,508
14%
$551,492
16%
2013
$5,698
—
$474,240
—
Disclaimer: Historical tax information is derived from public records provided by the county offices. Information is not guaranteed and should be independently verified.
Estimate the Cost
Estimate the Cost for 1808 E Taft Ln
1808 E Taft Lane, Placentia, CA 92870 (MLS# PW26180582) is a Single Family property with 3 bedrooms, 2 full bathrooms and 1 partial bathroom. 1808 E Taft Lane is currently listed for $1,099,000 and was received on August 23, 2026. Want to learn more about 1808 E Taft Lane? Do you have questions about finding other Single Family real estate for sale in Placentia? You can browse all Placentia real estate or contact a Coldwell Banker agent to request more information.