This is a carousel with tiles that activate property listing cards. Use the previous and next buttons to navigate.
1/1
$1,400,000 Just Listed
This is a carousel with tiles that activate property listing cards. Use the previous and next buttons to navigate.
1/1
Property Description
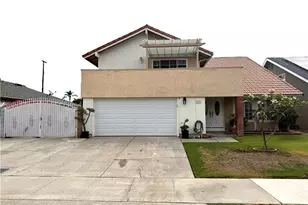
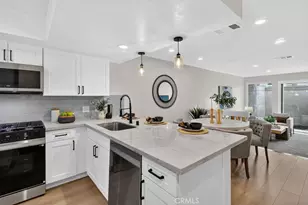
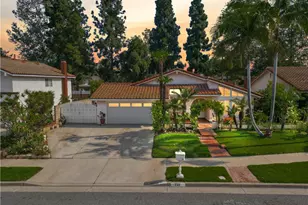
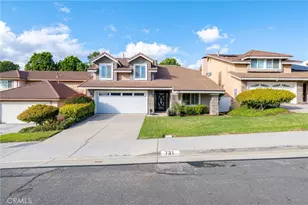
Welcome to 213 San Antonio Circle, an exceptional residence located within one of Placentia's most desirable and established communities, just moments from the golf course. Beautifully maintained and thoughtfully designed, this impressive home blends timeless character, functional living, and the comfort of the Southern California lifestyle.
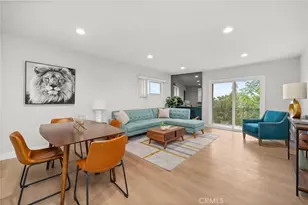
Offering approximately 2,453 square feet of living space with 4 bedrooms and 3 bathrooms, the home features a spacious and inviting floor plan filled with natural light, expansive living areas, and a seamless flow ideal for both everyday living and entertaining. Whether accommodating a growing family, multi-generational living, guests, or a modern work-from-home lifestyle, this home provides the perfect balance of comfort and flexibility.
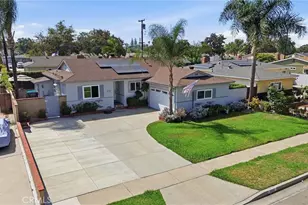
Situated on an approximately 7,000 square foot lot, the property offers generous indoor and outdoor living space with endless potential to create your ideal backyard retreat. The warm and welcoming atmosphere throughout the home creates an immediate sense of comfort rarely found in today's market.
Ideally located near parks, shopping, dining, entertainment, highly regarded schools, and nearby golf amenities, this home also benefits from the pride of ownership and community charm that make Placentia one of Orange County's most sought-after cities.
Opportunities like this are becoming increasingly rare. 213 San Antonio Circle is more than a home - it's the lifestyle buyers have been waiting for.
Full Property Details
Full Property Details for 213 San Antonio
General
- Price: $1,400,000
- Status: Active
- Type: Single Family
- Source: MRMLS
- MLS ID: OC26114538
- Updated: Today (5/27/2026)
- Added to Site: Today
Interior
- Rooms/Areas: Walk-In Closet, Entry, Separate Family Room, Laundry, Living Room, Main Floor Bedroom, Family Room
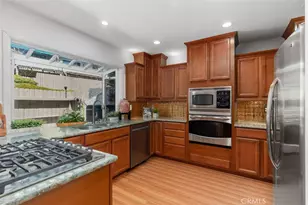
- Interior Features: High Ceilings, Granite Counters, Recessed Lighting, Ceiling Fan(s), Open Floorplan, Bar, Cathedral Ceiling(s), Block Walls, Crown Molding, Balcony, 2 Staircases, Storage
- Fireplace: Yes
- Fireplace(s): Family Room
- Eating Areas: Dining Room, In Family Room
- Appliances: Disposal, Built-In Range, Dishwasher
Rooms
Bathrooms
- Total Bathrooms: 3
- Full Bathrooms: 3
Bedrooms
- Total Bedrooms: 4
Other Rooms
- Laundry: Gas Dryer Hookup, Individual Room, Washer Hookup
Additional Information
- Pool Description: None
- Spa Description: None
Exterior
- Deck/Patio: Covered, Concrete, Porch, Enclosed
Parking
- Garage: Yes
- Garage Spaces: 3
- Parking: Garage, Garage (Three Doors), Driveway Level, Garage Faces Front
Location
- County: Orange
- Subdivision: Other (OTHR)
- Driving Directions: Bastanchury Rd & Kraemer Blvd
School Information
- School District: Placentia-Yorba Linda Unified
Community
- Community Features: Curbs, Street Lights, Storm Drains, Sidewalks
Heating & Cooling
- Cooling Type: Gas, Central Air
- Heating Type: Fireplace(s), Central
Utilities
- Sewer: Public Sewer
- Water: Public
Structural Information
- Architectural Style: Contemporary
- Structure Type: Single Family Residence
- Construction: Stucco
- Foundation: Slab
- Common Walls: No Common Walls
- Windows: Double-Pane Windows
- Doors: Double-Door Entry
- Entry Location: main level
- Stories/Levels: Multi/Split
- Stories Description: Multi/Split
- Square Feet: 2,453
- Sq. Ft. Source: Assessor
- Year Built: 1976
- Year Built Source: Public Records
Additional Structures
- Other Structures: Storage
Lot Features
- Property View: Neighborhood
- Lot Size (Acres): 0.1607
- Lot Size (Sq. Ft.): 7,000
- Lot Size Source: Assessor
- Irrigation System: Sprinkler System
- Lot Description: Landscaped, 0-1 Unit/Acre, Back Yard, Lawn, Sprinklers in Rear
Financial Considerations
- Price Per Sq. Ft.: $570.73
Disclosures and Reports
- Special Conditions: Standard
Listed by Rise Realty, Peter Fisher
Get Pre-Approved Today
Schools
Schools serving 213 San Antonio
School District:Placentia-Yorba Linda Unified School District
| Name | Grades | Distance |
|---|---|---|
John O. Tynes Elementary School 735 Stanford Drive, Placentia, CA 92870 | K-6 | 0.2 mi |
Kraemer Middle School 645 North Angelina Drive, Placentia, CA 92870 | 7-8 | 0.7 mi |
Valencia High School, Placentia, CA 500 Bradford Avenue, Placentia, CA 92870 | 9-12 | 0.8 mi |
Disclaimer:
School attendance boundaries provided by ATTOM Data Solutions and are for reference only. Contact the school directly to verify enrollment eligibility.
Price & Sales History for 213 San Antonio
Date
Details
Price
Change
Source
5/27/2026
Listed
$1,400,000
326.83%
MLS
7/20/2000
Sold
$328,000
—
Public Record
Disclaimer: Historical sales information is derived from public records provided by the county offices. Information is not guaranteed and should be independently verified.
Tax History
Tax History for 213 San Antonio
Year
Property Taxes
Change
Tax Assessment
Change
2025
$6,108
3%
$494,237
2%
2024
$5,941
2%
$484,547
2%
2023
$5,808
2%
$475,047
2%
2022
$5,713
3%
$465,733
2%
2021
$5,567
-40%
$456,601
1%
2020
$9,246
3%
$451,920
2%
2019
$9,020
1%
$443,059
2%
2018
$8,972
72%
$434,372
2%
2017
$5,222
2%
$425,855
2%
2016
$5,118
1%
$417,505
2%
2015
$5,051
3%
$411,234
2%
2014
$4,908
—
$403,179
—
2013
$4,906
—
$401,357
—
Disclaimer: Historical tax information is derived from public records provided by the county offices. Information is not guaranteed and should be independently verified.
Estimate the Cost
Estimate the Cost for 213 San Antonio
213 San Antonio, Placentia, CA 92870 (MLS# OC26114538) is a Single Family property with 4 bedrooms and 3 full bathrooms. 213 San Antonio is currently listed for $1,400,000 and was received on May 27, 2026. Want to learn more about 213 San Antonio? Do you have questions about finding other Single Family real estate for sale in Placentia? You can browse all Placentia real estate or contact a Coldwell Banker agent to request more information.