This is a carousel with tiles that activate property listing cards. Use the previous and next buttons to navigate.
1/66
$1,275,000 Just Listed
This is a carousel with tiles that activate property listing cards. Use the previous and next buttons to navigate.
1/66
Property Description
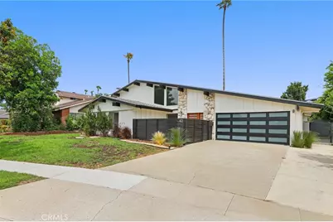
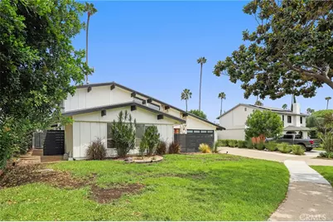
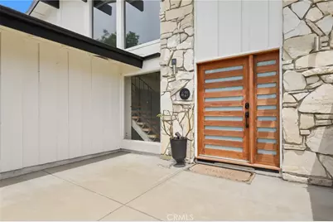
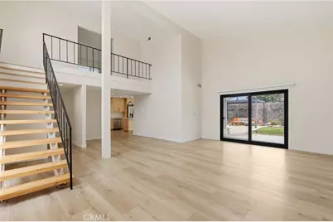
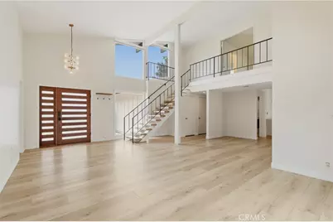
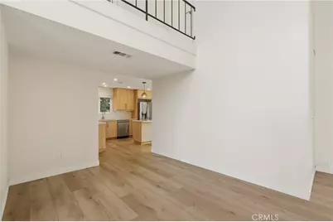
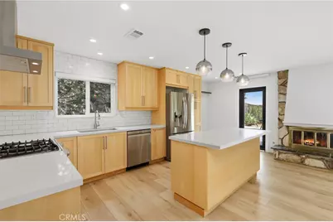
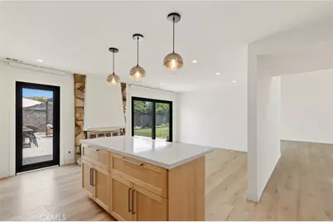
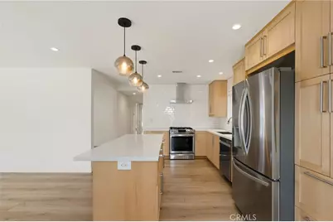
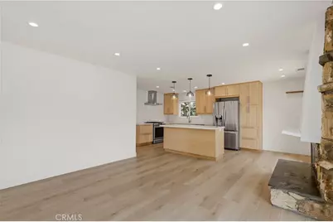
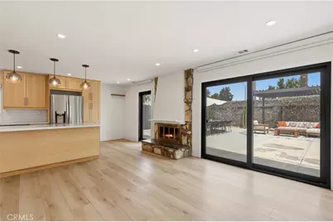
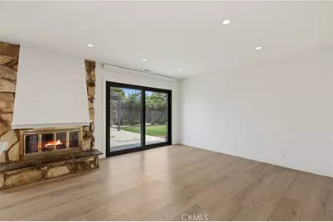
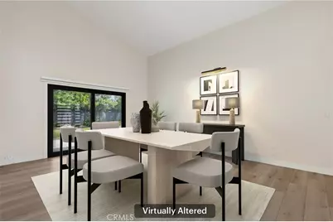
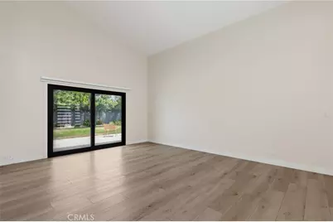
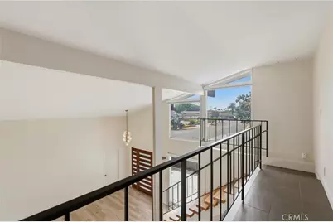
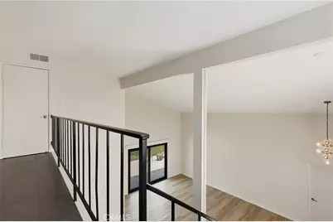
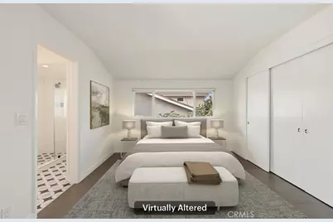
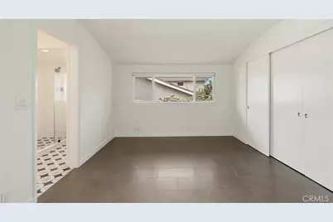
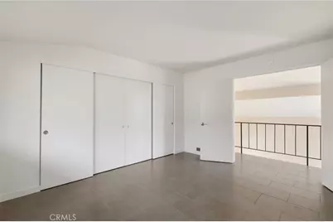
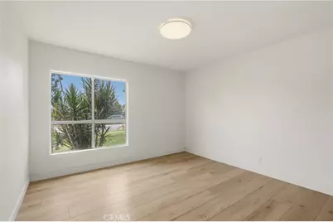
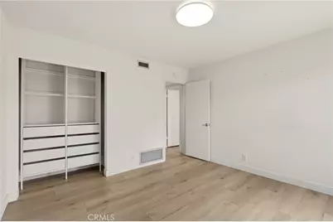
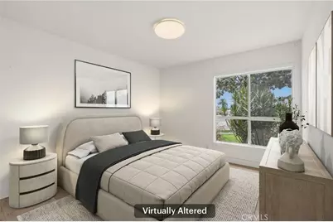
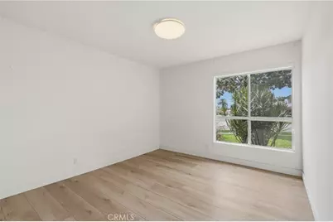
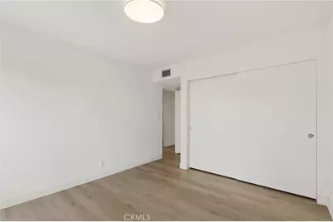
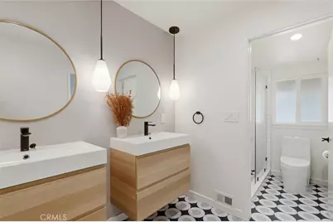
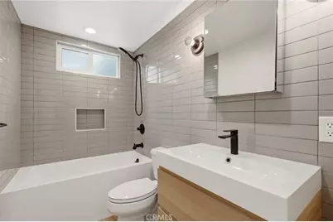
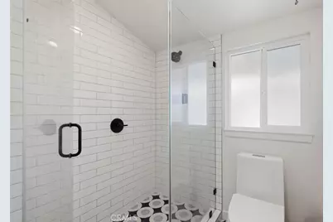
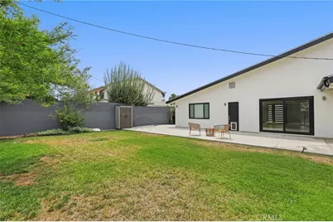
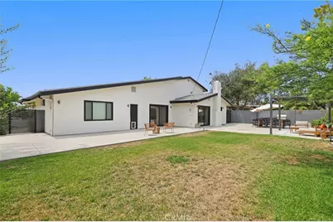
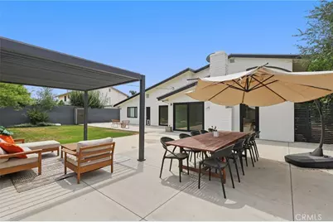
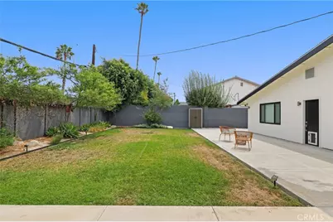
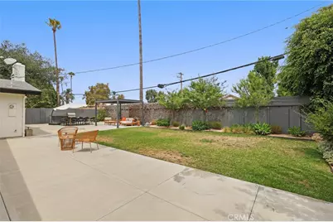
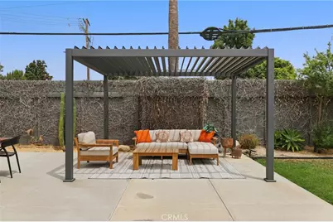
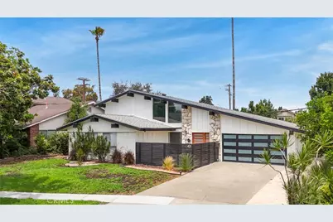
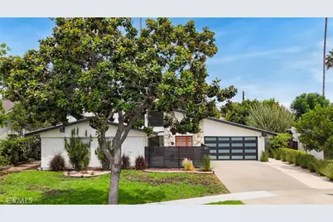
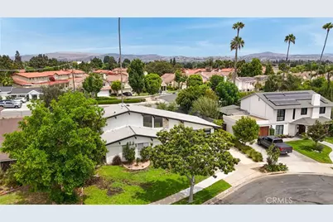
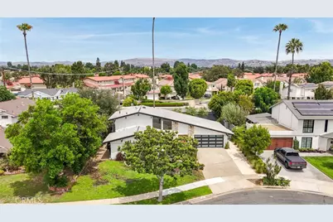
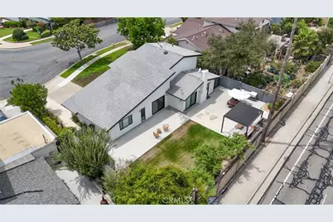
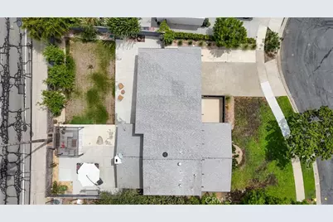
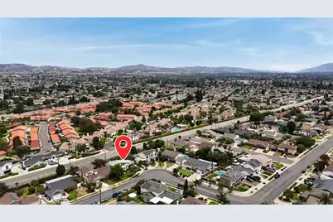
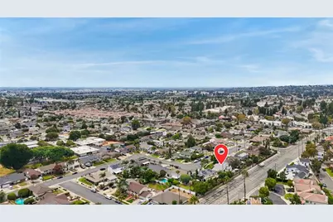
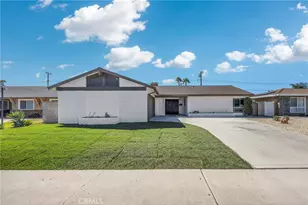
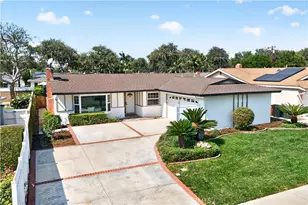
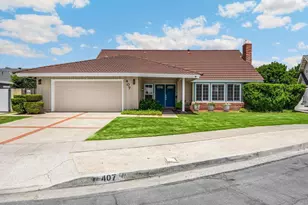
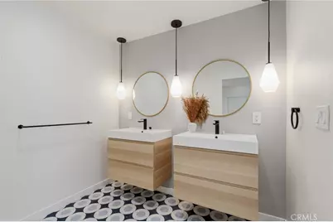
Welcome to 421 Larry Lane, where timeless mid-century modern design meets stylish contemporary updates. This beautifully remodeled 3-bedroom, 2-bathroom home offers striking curb appeal with a modern glass-panel garage door, expansive front windows, and a clean architectural aesthetic. Step inside to soaring ceilings, abundant natural light, and an open-concept layout centered around a dramatic rock fireplace, creating an inviting space for both everyday living and entertaining. The remodeled kitchen features updated countertops, newer appliances and an adjacent dining area overlooking the spacious backyard. Outside, the expansive yard stretches across the width of the home, providing plenty of room to relax, entertain, or enjoy Southern California's year-round sunshine. The versatile floor plan includes two bedrooms, a full bathroom, and a laundry room on the main level, while the private upstairs primary suite offers a peaceful retreat. The oversized finished garage features epoxy flooring, air conditioning, and flexible space ideal for a home office, gym, or workshop. Ideally located near shopping, dining, parks, golf courses, and Tri-City Park, with convenient access to major freeways and served by the highly regarded Placentia-Yorba Linda Unified School District, this exceptional home combines modern style, functionality, and an unbeatable location.
Full Property Details
Full Property Details for 421 Larry Ln
General
- Price: $1,275,000
- Status: Active
- Type: Single Family
- Source: MRMLS
- MLS ID: OC26213411
- Updated: 10/1/2026
- Added to Site: 1 day(s) ago
Interior
- Rooms/Areas: Primary Bedroom, Laundry, Multi-Level Bedroom, Kitchen, Living Room, Family Room, Primary Bathroom
- Interior Features: Beamed Ceilings, Quartz Counters, Unfurnished, High Ceilings, Pantry, Recessed Lighting, Two-Story Ceilings, Open Floorplan, Storage, Stone Counters, Granite Counters
- Fireplace: Yes
- Fireplace(s): Gas, Family Room
- Appliances: 6 Burner Stove, Convection Oven, Microwave, Refrigerator, Self Cleaning Oven, Barbecue, Gas Oven, Dishwasher
- Flooring: Vinyl
Rooms
Bathrooms
- Total Bathrooms: 2
- Full Bathrooms: 2
Bedrooms
- Total Bedrooms: 3
Other Rooms
- Laundry: Inside, Individual Room, Gas & Electric Dryer Hookup, Washer Hookup, Stackable
Additional Information
- Pool Description: None
- Spa Description: None
Parking
- Garage: Yes
- Garage Spaces: 2
- Parking: Garage, On-Site, Driveway Level, Garage Faces Front, Private, Garage Door Opener, Garage (Two Doors)
Location
- County: Orange
- Subdivision: Other (OTHR)
- Driving Directions: From CA-91, exit Yorba Linda Blvd and head south. Turn left onto Yorba Linda Blvd, then right onto E Palm Dr. Turn left onto Cypress Point, then follow to Larry Ln.
School Information
- School District: Placentia-Yorba Linda Unified
Community
- Community Features: Curbs, Biking, Dog Park, Fishing, Lake, Street Lights, Storm Drains, Sidewalks, Suburban, Park
Heating & Cooling
- Cooling Type: Central Air
- Heating Type: Fireplace(s), Central
Utilities
- Sewer: Public Sewer
- Water: Public
Structural Information
- Structure Type: Single Family Residence
- Roof: Asphalt
- Common Walls: No Common Walls
- Entry Location: 1
- Stories/Levels: One
- Stories Description: One
- Square Feet: 1,968
- Sq. Ft. Source: Assessor
- Year Built: 1965
- Year Built Source: Assessor
Lot Features
- Property View: Neighborhood
- Lot Size (Acres): 0.1768
- Lot Size (Sq. Ft.): 7,700
- Lot Size Source: Assessor
- Lot Description: Level
- Fencing (Description): Brick
Financial Considerations
- Price Per Sq. Ft.: $647.87
Disclosures and Reports
- Special Conditions: Standard
- Inclusions: Fridge, Washer, Dryer, Stove, Outdoor BBQ, Specific Plants, Lighting Fixtures, Built In Appliances, Window & Door Screens, AC, Garage Door Opener & Remote
Listed by Redfin, Alex Lee

Get Pre-Approved Today
Schools
Schools serving 421 Larry Ln
School District:Placentia-Yorba Linda Unified School District
| Name | Grades | Distance |
|---|---|---|
Morse Avenue Elementary School 431 Morse Avenue, Placentia, CA 92870 | K-6 | 0.2 mi |
Kraemer Middle School 645 North Angelina Drive, Placentia, CA 92870 | 7-8 | 0.8 mi |
Valencia High School, Placentia, CA 500 Bradford Avenue, Placentia, CA 92870 | 9-12 | 0.8 mi |
Disclaimer:
School attendance boundaries provided by ATTOM Data Solutions and are for reference only. Contact the school directly to verify enrollment eligibility.
Price & Sales History for 421 Larry Ln
Date
Details
Price
Change
Source
10/01/2026
Listed
$1,275,000
6.25%
MLS
5/10/2022
Sold
$1,200,000
—
Public Record
Disclaimer: Historical sales information is derived from public records provided by the county offices. Information is not guaranteed and should be independently verified.
Tax History
Tax History for 421 Larry Ln
Year
Property Taxes
Change
Tax Assessment
Change
2025
$14,366
—
$1,298,917
2%
2025
$14,366
2%
$1,273,449
2%
2024
$14,026
2%
$1,248,480
2%
2023
$13,770
62%
$1,224,000
69%
2022
$8,502
2%
$724,539
2%
2021
$8,310
—
$710,333
1%
2020
$8,335
4%
$703,050
2%
2019
$8,007
1%
$689,265
2%
2018
$7,904
2%
$675,750
2%
2017
$7,770
492%
$662,500
848%
2016
$1,312
2%
$69,917
2%
2015
$1,289
2%
$68,867
2%
2014
$1,260
1%
$67,518
—
2013
$1,251
—
$67,213
—
Disclaimer: Historical tax information is derived from public records provided by the county offices. Information is not guaranteed and should be independently verified.
Estimate the Cost
Estimate the Cost for 421 Larry Ln
421 Larry Lane, Placentia, CA 92870 (MLS# OC26213411) is a Single Family property with 3 bedrooms and 2 full bathrooms. 421 Larry Lane is currently listed for $1,275,000 and was received on October 01, 2026. Want to learn more about 421 Larry Lane? Do you have questions about finding other Single Family real estate for sale in Placentia? You can browse all Placentia real estate or contact a Coldwell Banker agent to request more information.