This is a carousel with tiles that activate property listing cards. Use the previous and next buttons to navigate.
1/1
$1,900,000
This is a carousel with tiles that activate property listing cards. Use the previous and next buttons to navigate.
1/1
Property Description
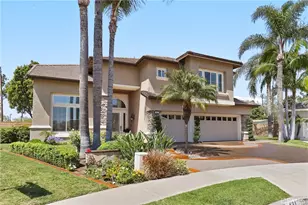
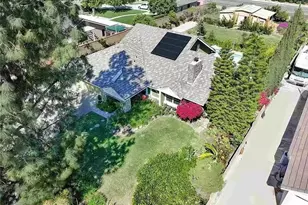
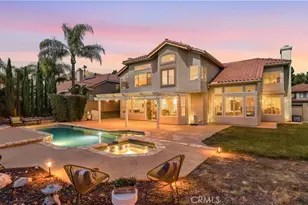
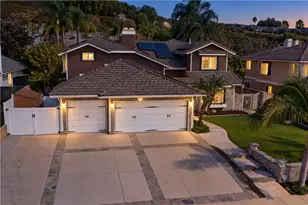
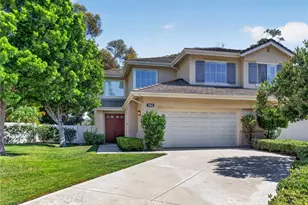
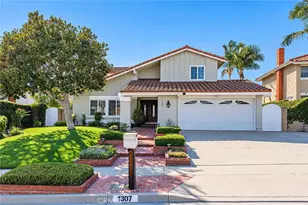
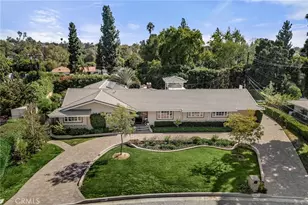
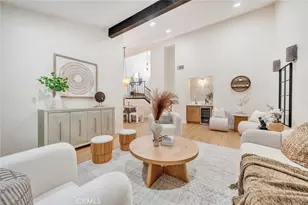
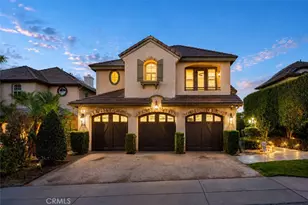
Located in the highly sought-after Fairway 18 community near Alta Vista Country Club, this stunning cul-de-sac home offers luxury living with exceptional upgrades throughout. From the moment you arrive, the gorgeous curb appeal shines with lush landscaping and a custom-designed driveway. Step inside to soaring 20-foot ceilings, an abundance of natural light, and elegant new shutters throughout the spacious living room. Adjacent to the living area is an oversized office with high ceilings, beautifully separated by shuttered openings for both privacy and openness. The expansive downstairs layout also features a formal dining room with French doors, a large den with a beautifully remodeled fireplace, and a chef's kitchen designed for entertaining. The kitchen boasts granite countertops, dual ovens, double-drawer dishwasher, stainless steel appliances, and yard-facing windows that flood the space with natural light. The remodeled laundry room includes a sink, additional granite counters, and a convenient upstairs laundry chute. A downstairs bedroom with adjacent full bath is perfect for guests, while an additional powder room is conveniently located off the den. A grand winding staircase leads upstairs to the luxurious primary suite featuring a sitting area, two walk-in closets, sliding door access to a private deck, and an abundance of new windows. The spa-inspired primary bath offers travertine flooring, dual granite vanities, a soaking tub, and separate walk-in shower. Two additional oversized bedrooms share a full Jack-and-Jill bathroom connected to a massive bonus room with soaring ceilings-ideal for a media room, game room, or second office. The resort-style backyard is designed for entertaining with a stunning saltwater pool and spa with waterfall, built-in gas BBQ, bar area, refrigerator, and custom stained concrete throughout. The finished 3-car garage is equally impressive with high-end cabinetry and new LiftMaster smart garage door openers for modern convenience. This exceptional home showcases premium finishes and thoughtful upgrades from top to bottom.
Full Property Details
Full Property Details for 431 Downey Ln
General
- Sold For: $1,900,000
- Status: Closed
- Type: Single Family
- Source: MRMLS
- MLS ID: OC26103175
- Added to Site: 94 day(s) ago
Interior
- Rooms/Areas: Jack & Jill, Walk-In Closet, Primary Bedroom, Entry, Separate Family Room, Attic, Dressing Area, Laundry, Workshop, Office, Kitchen, Living Room, Main Floor Bedroom, Primary Suite, Primary Bathroom, Game Room
- Interior Features: Crown Molding, Balcony, Built-in Features, High Ceilings, Ceiling Fan(s), Pantry, Recessed Lighting, Two-Story Ceilings, Open Floorplan, Storage, Copper Plumbing (Full), Cathedral Ceiling(s), Granite Counters
- Fireplace: Yes
- Fireplace(s): Gas, Family Room
- Appliances: Gas Water Heater, Double Oven, Water Heater Central, Gas Oven, Convection Oven, Water Line to Refrigerator, Icemaker, Range Hood, Built-In Range, Self Cleaning Oven, Refrigerator, Barbecue, Gas Range, Dishwasher, Microwave
- Flooring: Carpet, Stone
Rooms
Bathrooms
- Total Bathrooms: 4
- Full Bathrooms: 3
- Half Bathrooms: 1
Bedrooms
- Total Bedrooms: 4
Other Rooms
- Laundry: Gas Dryer Hookup, Individual Room, Laundry Chute, Gas & Electric Dryer Hookup, Upper Level, Washer Hookup
Additional Information
- Pool: Yes
- Pool Description: In-Ground, Permits, Waterfall, Fenced, Filtered, Private, Heated, Gas Heat, Salt Water
- Spa Description: Permits, In-Ground, Private, Heated
Parking
- Garage: Yes
- Garage Spaces: 3
Location
- County: Orange
- Subdivision: Fairway Eighteen (FW18)
- Driving Directions: N Central to Buck Place to Downey Lane.
School Information
- School District: Placentia-Yorba Linda Unified
- High School: VALENC
Community
- Community Features: Gutters, Curbs, Golf, Biking, Street Lights, Storm Drains, Sidewalks, Park
Heating & Cooling
- Cooling Type: Gas, Central Air
- Heating Type: Fireplace(s), Electric, Central
Utilities
- Sewer: Public Sewer
- Water: Public
Structural Information
- Structure Type: Single Family Residence
- Roof: Tile
- Common Walls: No Common Walls
- Entry Location: 1
- Stories/Levels: Two
- Stories Description: Two
- Square Feet: 3,619
- Sq. Ft. Source: Assessor
- Year Built: 1994
- Year Built Source: Assessor
Lot Features
- Property View: Neighborhood
- Lot Size (Acres): 0.2204
- Lot Size Source: Assessor
- Lot Description: Landscaped
- Fencing (Description): Block
Financial Considerations
- Price Per Sq. Ft.: $525.01
Disclosures and Reports
- Special Conditions: Standard
Listed by Redfin, Dana Canfield
Sold by Circa Properties, Inc., Jessica Lee

Get Pre-Approved Today
Schools
Schools serving 431 Downey Ln
School District:Placentia-Yorba Linda Unified School District
| Name | Grades | Distance |
|---|---|---|
John O. Tynes Elementary School 735 Stanford Drive, Placentia, CA 92870 | K-6 | 0.3 mi |
Kraemer Middle School 645 North Angelina Drive, Placentia, CA 92870 | 7-8 | 0.7 mi |
Valencia High School, Placentia, CA 500 Bradford Avenue, Placentia, CA 92870 | 9-12 | 0.8 mi |
Disclaimer:
School attendance boundaries provided by ATTOM Data Solutions and are for reference only. Contact the school directly to verify enrollment eligibility.
Price & Sales History for 431 Downey Ln
Date
Details
Price
Change
Source
7/09/2026
Sold
$1,900,000
-4.76%
MLS
5/21/2026
Listed
$1,995,000
—
MLS
Disclaimer: Historical sales information is derived from public records provided by the county offices. Information is not guaranteed and should be independently verified.
431 Downey Lane, Placentia, CA 92870 (MLS# OC26103175) is a Single Family property that was sold at $1,900,000 on July 09, 2026. Want to learn more about 431 Downey Lane? Do you have questions about finding other Single Family real estate for sale in Placentia? You can browse all Placentia real estate or contact a Coldwell Banker agent to request more information.