This is a carousel with tiles that activate property listing cards. Use the previous and next buttons to navigate.
1/1
$1,850,000
This is a carousel with tiles that activate property listing cards. Use the previous and next buttons to navigate.
1/1
Property Description
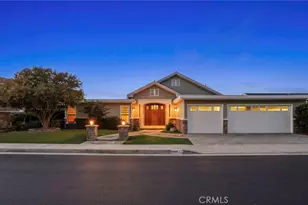
Bel Maison - A Legacy of Craftsmanship & Comfort-**fully remodeled.**
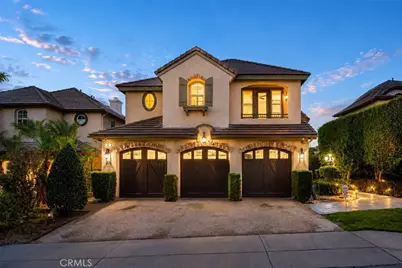
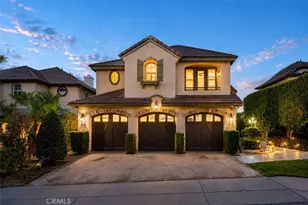
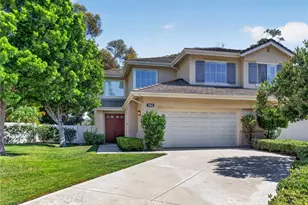
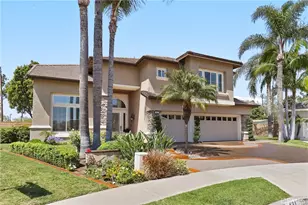
Some homes are just houses; this one was the house. Built as the original model home for Bel Maison, this custom 4-bedroom + office, 3-bath estate offers approximately 3,290 square feet of impeccably maintained living space. 6699sqft lot. Main Floor bedroom and Bathroom.
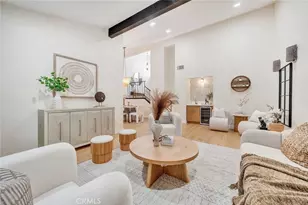
From the moment you enter, a breathtaking 19-foot foyer creates an unforgettable arrival experience, with soaring ceilings, crystal chandeliers, and architectural details reminiscent of a timeless European estate. Throughout the home, you'll find elegant wainscoting, crown molding, granite window sills, and polished porcelain floors accented with granite inlays.
Move-In Ready Features
A whole-house fan provides energy-efficient comfort, while the finished 3-car garage includes custom cabinetry and built-in surround sound.
Situated on a quiet cul-de-sac in the highly regarded Placentia-Yorba Linda Unified School District, this home offers convenient access to shopping, dining, parks, and recreation. Enjoy being just minutes from the private Alta Vista Country Club, Ralphs, Village Center at Rose, and nearby retail and dining destinations.
Lovingly maintained, thoughtfully upgraded, and originally built to showcase the very best of Bel Maison, this is a rare opportunity to own one of the community's most distinctive homes. *Roof & two 3-ton AC units original-2016
Full Property Details
Full Property Details for 507 Dickinson
General
- Sold For: $1,850,000
- HOA FEE: $95/month
- Status: Closed
- Type: Single Family
- Source: MRMLS
- MLS ID: PW26134579
- Added to Site: 65 day(s) ago
Interior
- Rooms/Areas: Walk-In Closet, Primary Bedroom, Separate Family Room, Laundry, Office, Foyer, Kitchen, Great Room, Living Room, Main Floor Bedroom, Family Room, Loft, Primary Suite, Home Theater, Primary Bathroom, Wine Cellar
- Interior Features: Crown Molding, Wet Bar, Bar, Balcony, High Ceilings, Ceiling Fan(s), Recessed Lighting, Two-Story Ceilings, Wired for Sound, Granite Counters
- Fireplace: Yes
- Fireplace(s): Primary Bedroom, Gas Starter, Living Room
- Eating Areas: Breakfast Counter/Bar, Family Kitchen, L-Shaped Dining Area, Dining Room, In Family Room
- Flooring: Tile, Vinyl, Carpet, Stone, Wood
Rooms
Bathrooms
- Total Bathrooms: 3
- Full Bathrooms: 3
Bedrooms
- Total Bedrooms: 4
Other Rooms
- Laundry: Inside, Individual Room
Additional Information
- Shared Amenities: Horse Trails, Golf Course, Pool, Dog Park, Spa/Hot Tub, Biking Trails
- Pool Description: Association, Community
- Spa Description: Association, Community
Exterior
- Deck/Patio: Covered, See Remarks, Patio
Parking
- Garage: Yes
- Garage Spaces: 3
- Parking: Garage, Concrete, Combination Driveway, Garage (Direct Access), Garage (Three Doors), Driveway Level, Garage Faces Front, Driveway, Garage Door Opener
Location
- County: Orange
- Subdivision: Bel Maison (BELM)
- Driving Directions: Alta Vista and Dunnavant Dr
School Information
- School District: Placentia-Yorba Linda Unified
- Middle School: KRAEME
- High School: VALENC
Community
- Community Features: Gutters, Curbs, Horse Trails, Golf, Biking, Dog Park, Hiking, Street Lights, Sidewalks
- Assoc. Name: Bel Maison
Heating & Cooling
- Cooling Type: Dual, Whole House Fan, Central Air
Utilities
- Sewer: Public Sewer
- Water: Public
Structural Information
- Architectural Style: French
- Structure Type: Single Family Residence
- Construction: Stucco
- Roof: Concrete, Tile
- Common Walls: No Common Walls
- Disability Access: Parking
- Entry Location: 1
- Stories/Levels: Two
- Stories Description: Two
- Square Feet: 3,290
- Sq. Ft. Source: Assessor
- Year Built: 2003
- Year Built Source: Seller
- Property Condition: Turnkey, Updated/Remodeled
Lot Features
- Property View: None
- Lot Size (Acres): 0.1538
- Lot Size Source: Assessor
- Lot Description: 0-1 Unit/Acre
Financial Considerations
- Price Per Sq. Ft.: $562.31
- Association Fee: $95
- Assoc Fee Freq.: Monthly
Disclosures and Reports
- Special Conditions: Standard
Listed by Redpoint Realty, Leah Ivy Chang
Sold by Nonmember Mrml, Prabjot Joea

Get Pre-Approved Today
Schools
Schools serving 507 Dickinson
School District:Placentia-Yorba Linda Unified School District
| Name | Grades | Distance |
|---|---|---|
John O. Tynes Elementary School 735 Stanford Drive, Placentia, CA 92870 | K-6 | 0.4 mi |
Kraemer Middle School 645 North Angelina Drive, Placentia, CA 92870 | 7-8 | 1 mi |
Valencia High School, Placentia, CA 500 Bradford Avenue, Placentia, CA 92870 | 9-12 | 1.1 mi |
Disclaimer:
School attendance boundaries provided by ATTOM Data Solutions and are for reference only. Contact the school directly to verify enrollment eligibility.
Price & Sales History for 507 Dickinson
Date
Details
Price
Change
Source
8/21/2026
Sold
$1,850,000
—
MLS
6/26/2026
Listed
$1,850,000
—
MLS
Disclaimer: Historical sales information is derived from public records provided by the county offices. Information is not guaranteed and should be independently verified.
507 Dickinson, Placentia, CA 92870 (MLS# PW26134579) is a Single Family property that was sold at $1,850,000 on August 21, 2026. Want to learn more about 507 Dickinson? Do you have questions about finding other Single Family real estate for sale in Placentia? You can browse all Placentia real estate or contact a Coldwell Banker agent to request more information.