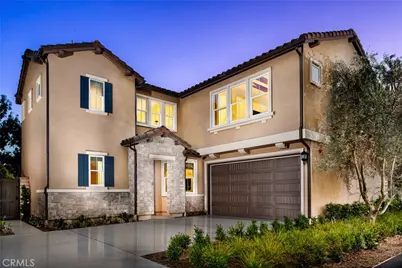
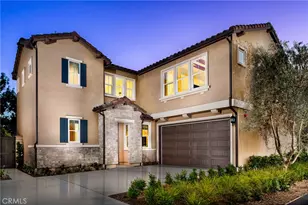
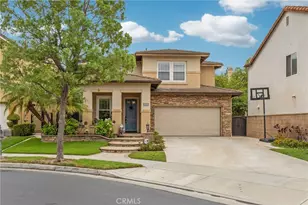
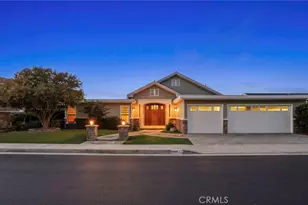
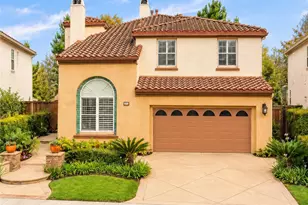
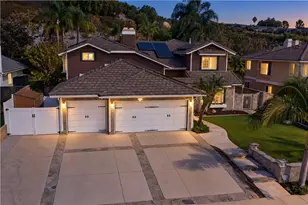
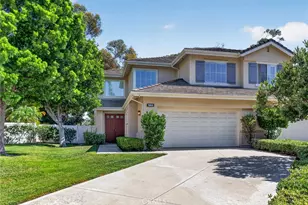
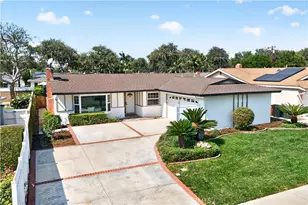
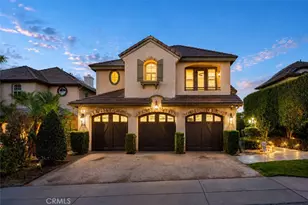
Full Property Details for 605 Patten Ave
General
- Sold For: $1,800,000
- HOA FEE: $342/month
- Status: Closed
- Type: Single Family
- Source: MRMLS
- MLS ID: OC26028257
- Added to Site: 243 day(s) ago
Interior
- Rooms/Areas: Walk-In Closet, Entry, Laundry, Kitchen, Great Room, Main Floor Bedroom, Primary Suite
- Interior Features: Wired for Data, Quartz Counters, Unfurnished, High Ceilings, Ceiling Fan(s), Recessed Lighting, Two-Story Ceilings, Open Floorplan, Storage
- Fireplace(s): None
- Eating Areas: Breakfast Counter/Bar, In Kitchen
- Appliances: 6 Burner Stove, Electric Water Heater, Microwave, Refrigerator, Barbecue, Gas Range, Gas Oven, Dishwasher
- Flooring: Tile, Laminate
Rooms
- Total Bathrooms: 3
- Full Bathrooms: 3
- Laundry: Inside, Gas Dryer Hookup, Individual Room, Washer Hookup, Washer Included, Dryer Included
Additional Information
- Shared Amenities: Maintenance Front Yard, Barbecue, Controlled Access, Picnic Area
- Pool: Yes
- Pool Description: In-Ground, Tile, Private
- Spa Description: None
Exterior
- Deck/Patio: Covered, Patio, Slab
Parking
- Garage: Yes
- Garage Spaces: 2
- Parking: Garage, Garage (Direct Access), Garage Faces Front, Driveway
Location
- County: Orange
- Subdivision: Other (OTHR)
- Driving Directions: Exit on Tustin of the 91 freeway head north to Alta Vista and take a right we will be on North side of the street next to Ralphs market
- Direction Faces: Northeast
School Information
- School District: Placentia-Yorba Linda Unified
- Elementary School: VANBUR
- Middle School: KRAEME
- High School: VALENC
Community
- Community Features: Street Lights, Sidewalks, Park
- Assoc. Name: Management Trust
Heating & Cooling
- Cooling Type: Central Air
- Heating Type: Central
Utilities
- Sewer: Public Sewer
- Water: Public
Structural Information
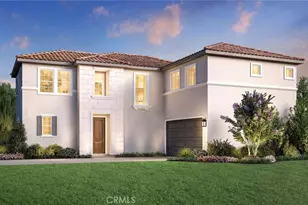
- Structure Type: Single Family Residence
- Builder: Toll Brothers
- Construction: Stucco, Drywall Walls
- Foundation: Slab
- Roof: Tile
- Common Walls: No Common Walls
- Windows: Double-Pane Windows
- Doors: Sliding Doors
- Disability Access: None
- Entry Location: 1
- Stories/Levels: Two
- Stories Description: Two
- Square Feet: 1,859
- Year Built: 2024
- Year Built Source: Builder
- Property Condition: Turnkey
Lot Features
- Property View: None
- Lot Size (Acres): 0.1068
- Lot Size Source: Builder
- Zoning: RES
- Lot Description: Zero Lot Line, Landscaped, Back Yard
- Fencing (Description): Block, New Condition
Green Features
Financial Considerations
- Price Per Sq. Ft.: $968.26
- Association Fee: $342
- Assoc Fee Freq.: Monthly
Disclosures and Reports
- Special Conditions: Standard
- Inclusions: Fully Furnished model home, professionally decorated with designer finishes throughout and lush landscaping.
Listed and Sold by Toll Brothers Real Estate, Inc, Jennifer Robertson