This is a carousel with tiles that activate property listing cards. Use the previous and next buttons to navigate.
1/1
$1,640,000
This is a carousel with tiles that activate property listing cards. Use the previous and next buttons to navigate.
1/1
Property Description
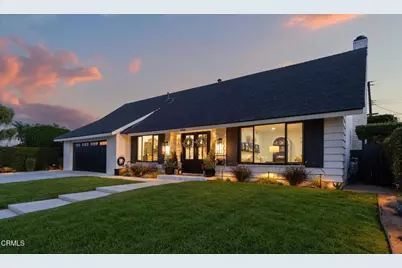
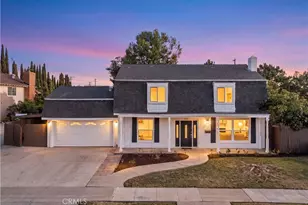
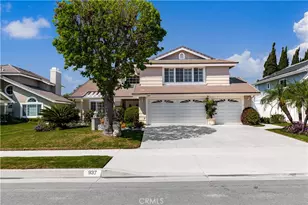
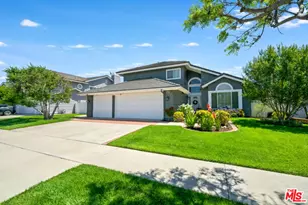
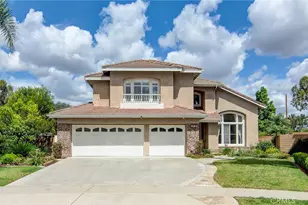
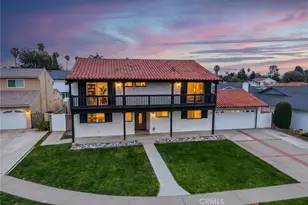
Price Improvement! Welcome to this stunning, fully remodeled 5-bedroom, 3-bathroom pool home nestled in one of Placentia's most desirable neighborhoods, just moments from Alta Vista Country Club. Thoughtfully redesigned with high-end finishes throughout, this exceptional home offers the perfect blend of luxury, comfort, and modern functionality.The chef's kitchen is the heart of the home, featuring quartz countertops with a dramatic waterfall island, custom floating shelves, designer tile backsplash, premium appliances, self-closing cabinetry, Restoration Hardware finishes, and stylish pendant lighting. The kitchen opens seamlessly to the family room with a custom fireplace and expansive sliding doors leading to the beautifully renovated backyard. A formal dining room with a custom wood accent wall and a separate living room with a remodeled fireplace provide multiple spaces for entertaining.A main-level bedroom and full bathroom offer flexibility for guests, multi-generational living, or a home office, with convenient backyard pool access. Throughout the home you'll find upgraded wood flooring, a modern staircase, recessed lighting, custom wood accents, Roman shades, custom closets, fresh interior paint, and striking glass front entry doors. All bathrooms have been beautifully remodeled with quartz countertops, designer tile, glass shower enclosures, and upgraded fixtures.The private backyard is an entertainer's dream, featuring a newly resurfaced pool, new landscaping, decomposed granite, ambient and low-voltage lighting, new concrete, built-in BBQ, outdoor TV, Sonos outdoor speakers, and a dedicated pool equipment enclosure.Major upgrades include new PEX plumbing throughout, new second-story drain lines, newer roof, new water heater, water softener, central A/C and heating, and an attached garage with built-in storage and a newly epoxy-coated floor. Additional exterior improvements include a new driveway, side gate, and custom A/C hideaway fencing.Move-in ready and meticulously upgraded, this turnkey home offers luxury living in an unbeatable location close to parks, shopping, dining, top-rated schools, and Alta Vista Country Club.
Full Property Details
Full Property Details for 646 Pinehurst Ave
General
- Sold For: $1,640,000
- Status: Closed
- Type: Single Family
- Source: MRMLS
- MLS ID: P1-26985
- Added to Site: 102 day(s) ago
Interior
- Rooms/Areas: Entry, Walk-In Pantry, Laundry, Kitchen, Living Room, Main Floor Bedroom, Family Room, Primary Suite
- Interior Features: Quartz Counters, Ceiling Fan(s), Pantry, Recessed Lighting, Open Floorplan
- Fireplace: Yes
- Fireplace(s): Gas Starter, Living Room, Family Room
- Eating Areas: Breakfast Counter/Bar, Dining Room
- Appliances: 6 Burner Stove, Gas Cooktop, Refrigerator, Dishwasher
- Flooring: Wood
Rooms
Bathrooms
- Total Bathrooms: 3
- Full Bathrooms: 3
Bedrooms
- Total Bedrooms: 5
Other Rooms
- Laundry: Individual Room
Additional Information
- Pool: Yes
- Pool Description: In-Ground, Heated
- Spa Description: In-Ground, Heated
Exterior
- Deck/Patio: Covered
Parking
- Garage: Yes
- Garage Spaces: 2
- Parking: Garage, Garage (Direct Access), Workshop in Garage, Driveway
Location
- County: Orange
- Driving Directions: Orangethorpe and Kraemer
Community
- Community Features: Sidewalks, Park
Heating & Cooling
- Cooling Type: Central Air
- Heating Type: Forced Air
Utilities
- Sewer: Public Sewer
- Water: Public
Structural Information
- Architectural Style: Traditional
- Structure Type: Single Family Residence
- Common Walls: No Common Walls
- Windows: Custom Covering
- Stories/Levels: Two
- Stories Description: Two
- Square Feet: 2,671
- Sq. Ft. Source: Public Records
- Year Built: 1967
- Year Built Source: Public Records
- Property Condition: Turnkey, Updated/Remodeled
Lot Features
- Property View: None
- Lot Size (Acres): 0.1808
- Lot Size Source: Public Records
- Irrigation System: Sprinkler System
- Lot Description: Landscaped, Sprinkler System, Corners Marked, Agricultural (Dairy)
- Fencing (Description): See Remarks
Financial Considerations
- Price Per Sq. Ft.: $614
Disclosures and Reports
- Special Conditions: Standard
Listed by BHHS California Properties, Jeff Fisher
Sold by T.N.G. Real Estate Consultants, Timothy Nguyen

Get Pre-Approved Today
Schools
Schools serving 646 Pinehurst Ave
School District:Placentia-Yorba Linda Unified School District
| Name | Grades | Distance |
|---|---|---|
Morse Avenue Elementary School 431 Morse Avenue, Placentia, CA 92870 | K-6 | 0.4 mi |
Kraemer Middle School 645 North Angelina Drive, Placentia, CA 92870 | 7-8 | 0.7 mi |
Valencia High School, Placentia, CA 500 Bradford Avenue, Placentia, CA 92870 | 9-12 | 0.7 mi |
Disclaimer:
School attendance boundaries provided by ATTOM Data Solutions and are for reference only. Contact the school directly to verify enrollment eligibility.
Price & Sales History for 646 Pinehurst Ave
Date
Details
Price
Change
Source
8/12/2026
Sold
$1,640,000
-0.55%
MLS
7/08/2026
Price Reduced
$1,649,000
-2.14%
MLS
5/05/2026
Listed
$1,685,000
—
MLS
Disclaimer: Historical sales information is derived from public records provided by the county offices. Information is not guaranteed and should be independently verified.
646 Pinehurst Avenue, Placentia, CA 92870 (MLS# P1-26985) is a Single Family property that was sold at $1,640,000 on August 12, 2026. Want to learn more about 646 Pinehurst Avenue? Do you have questions about finding other Single Family real estate for sale in Placentia? You can browse all Placentia real estate or contact a Coldwell Banker agent to request more information.