This is a carousel with tiles that activate property listing cards. Use the previous and next buttons to navigate.
1/1
$698,000
This is a carousel with tiles that activate property listing cards. Use the previous and next buttons to navigate.
1/1
Property Description
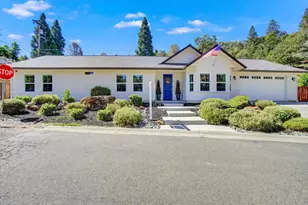
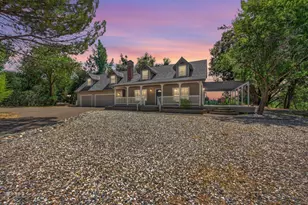
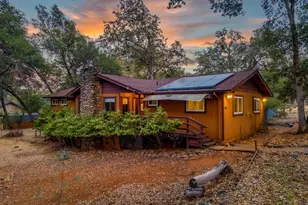
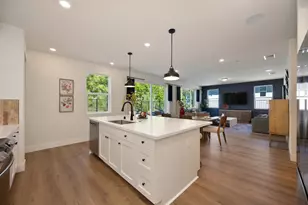
Lot 28 - INCLUDES 3.3+ Acres! PLAN 3 This Sutter's Ridge Plan 3 offers a spacious and versatile layout with 4 bedrooms, a downstairs office, and 3.5 baths (half bath downstairs), complemented by a 2-car garage. Inside, the home features a large kitchen that will delight any chef, offering generous countertop space and a pantry with ample storage. The open layout connects the kitchen to the dining and family rooms, creating a seamless flow for entertaining and everyday living. For relaxation, residents have multiple options: the front porch, a private backyard retreat, or the upstairs bonus room. The bonus room provides additional flexible space that can be used as a playroom, media room, or extra living area. The primary suite is spacious and includes a well-appointed bathroom and plenty of closet space, ensuring a comfortable and private retreat. The additional bedrooms and office offer versatility to suit various needs, making the Sutter's Ridge Plan 3 an ideal choice for families seeking both functionality and style. Includes retention basin and seasonal creek.
Full Property Details
Full Property Details for 1017 Utah Dr
General
- Sold For: $698,000
- HOA FEE: $101/month
- Status: Closed
- Type: Single Family
- Source: METROLIST_Cali
- MLS ID: 226028320
- Added to Site: 119 day(s) ago
Interior
- Rooms/Areas: Loft, Master Bathroom, Master Bedroom, Office, Great Room, Kitchen, Laundry
- Appliances: Dishwasher, Disposal, Microwave, Free Standing Electric Range
- Flooring: Carpet, Tile, Vinyl
Rooms
Bathrooms
- Total Bathrooms: 4
- Full Bathrooms: 3
- Half Bathrooms: 1
- Bathroom Features: Shower Stall(s), Double Sinks, Stone
- Primary Bathroom: Shower Stall(s), Double Sinks, Stone
Bedrooms
- Total Bedrooms: 4
- Primary Bedroom: Walk-In Closet
Other Rooms
- Kitchen: Pantry Closet, Island, Stone Counter, Island w/Sink, Kitchen/Family Combo
- Dining Room: Dining/Family Combo
- Laundry: Cabinets, Sink, Electric, Upper Floor, Inside Room
Additional Information
- Shared Amenities: None
Parking
- Garage: Yes
- Garage Spaces: 2
- Parking: Attached, Side-by-Side, EV Charging, Garage Facing Front
Location
- County: El Dorado
- Subdivision: Sutter Ridge
- Cross Streets: Clay Street
- Driving Directions: Please use these driving directions: Hwy 50 East to Broadway Exit, turn right on Broadway, right on Mosquito, left on Mosquito, left on Clay, right on Constellation. Home site is on the left. If Google takes you to Bedford Ave, turn around to head to the Broadway Exit. Turn onto Clay Street.
School Information
- School District: El Dorado
Community
- Association: Yes
- Home Owners Assn.: 1
- Assoc. Fees Include: 0
Heating & Cooling
- Cooling Type: Central, Multi-Zone
- Heating Type: Central, Electric, Heat Pump
- Heating Fuel: Central, Electric, Heat Pump
Utilities
- Sewer: Public Sewer
- Water: Public
- Utility Description: Cable Available, Electric, Sewer In & Connected, Solar
Structural Information
- Architectural Style: Modern/High Tech, Ranch
- Builder: Williams Homes
- Construction: Stucco, Frame, Wood
- Basement: Yes
- Foundation: Slab
- Roof: Tile
- Stories/Levels: 2
- Square Feet: 2,782
- Sq. Ft. Source: Builder
- Year Built: 2026
Lot Features
- Property View: Water, Lake
- Lot Size (Acres): 3.3857
- Lot Size (Sq. Ft.): 147,481
- Irrigation System: None
- Topography: Hillside
- Zoning: R1
- Lot Description: Auto Sprinkler Front, Landscape Front
- Fencing (Description): Back Yard, Wood
Financial Considerations
- Association Fee: $101
- Assoc Fee Freq.: Monthly
Disclosures and Reports
- Special Conditions: None
- APN: 002-440-009-000
Listed by The Advantage Group
Sold by Non-MLS Office

Get Pre-Approved Today
Schools
Schools serving 1017 Utah Dr
| Name | Grades | Distance |
|---|---|---|
Sierra Elementary School, Placerville, CA 1100 Thompson Way, Placerville, CA 95667 | K-5 | 0.7 mi |
Louisiana Schnell Elementary School 2871 Schnell School Road, Placerville, CA 95667 | K-5 | 0.8 mi |
Edwin Markham Middle School 2800 Moulton Drive, Placerville, CA 95667 | 6-8 | 1.2 mi |
El Dorado High School 561 Canal Street, Placerville, CA 95667 | 9-12 | 1.2 mi |
Disclaimer:
School attendance boundaries provided by ATTOM Data Solutions and are for reference only. Contact the school directly to verify enrollment eligibility.
Price & Sales History for 1017 Utah Dr
Date
Details
Price
Change
Source
7/06/2026
Sold
$698,000
-4.38%
MLS
4/27/2026
Listed
$729,990
—
MLS
Disclaimer: Historical sales information is derived from public records provided by the county offices. Information is not guaranteed and should be independently verified.
1017 Utah Drive, Placerville, CA 95667 (MLS# 226028320) is a Single Family property that was sold at $698,000 on July 06, 2026. Want to learn more about 1017 Utah Drive? Do you have questions about finding other Single Family real estate for sale in Placerville? You can browse all Placerville real estate or contact a Coldwell Banker agent to request more information.