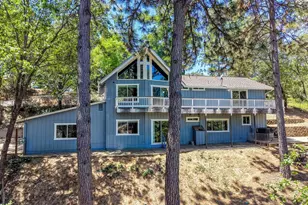
This is a carousel with tiles that activate property listing cards. Use the previous and next buttons to navigate.
1/52
$549,000
This is a carousel with tiles that activate property listing cards. Use the previous and next buttons to navigate.
1/52
Property Description
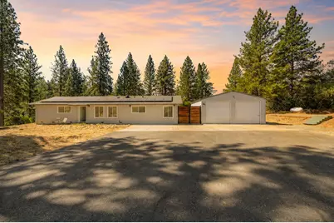
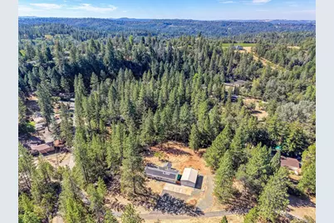
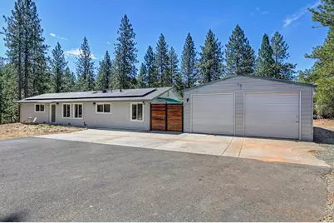
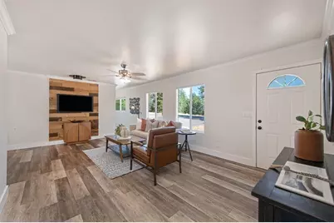
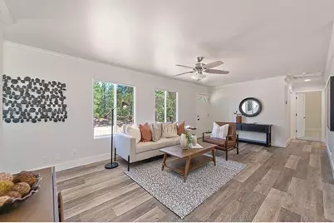
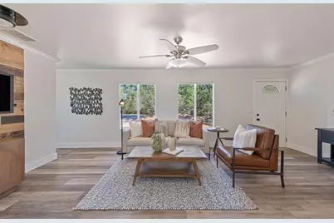
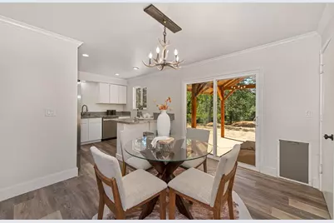
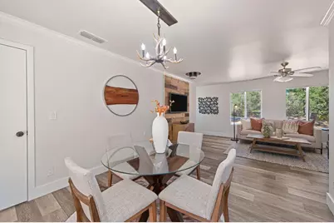
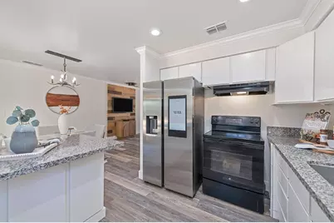
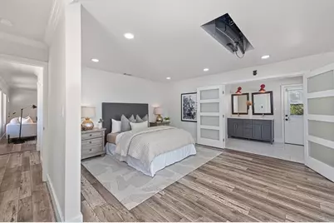
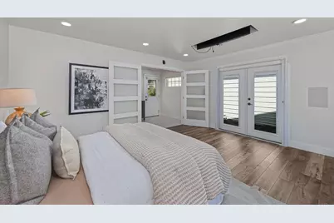
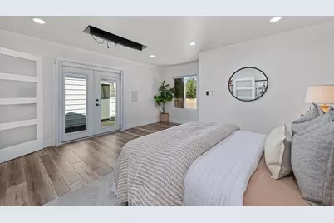
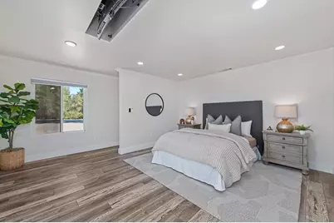
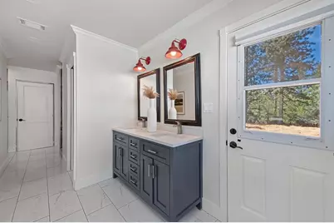
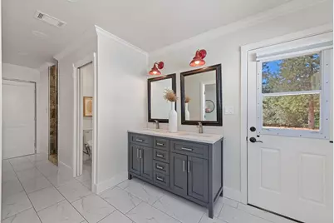
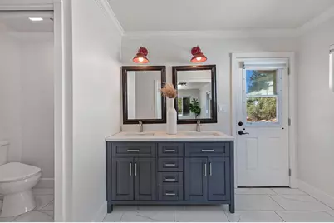
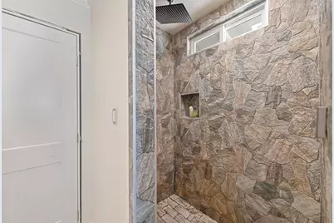
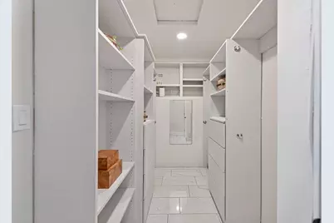
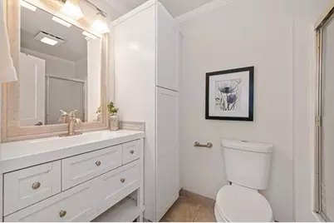
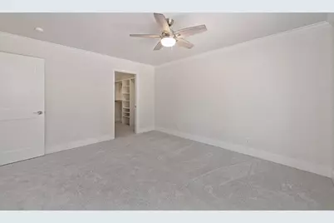
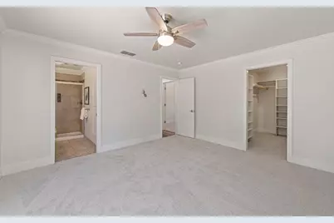
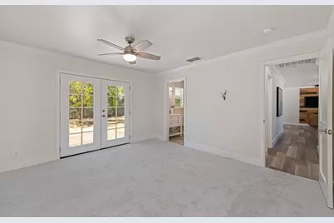
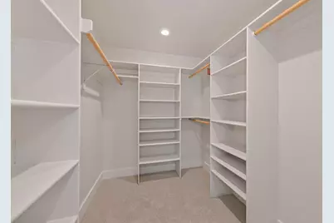
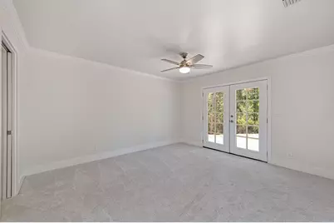
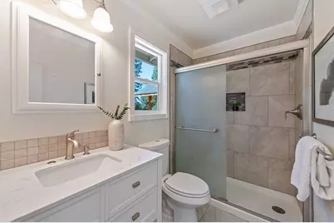
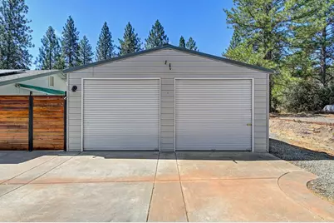
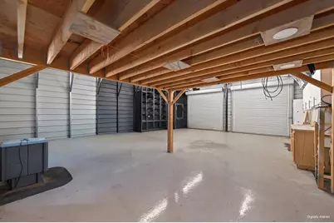
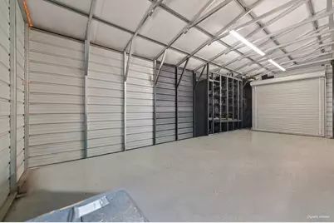
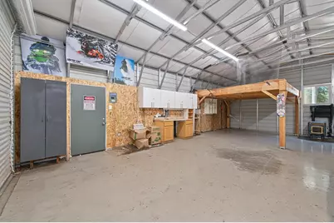
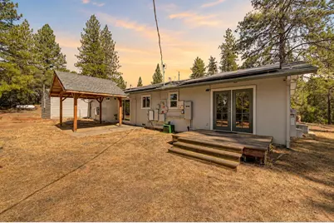
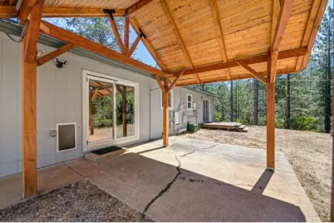
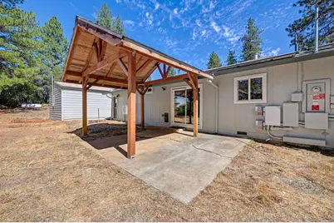
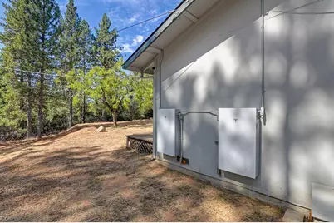
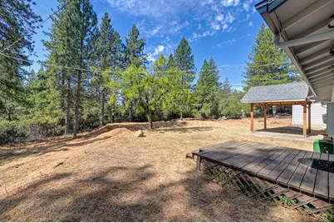
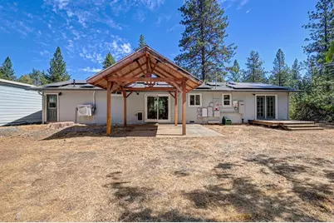
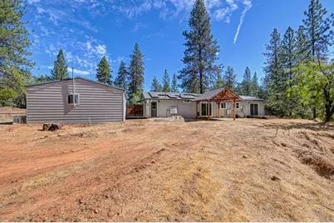
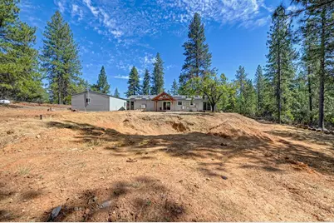
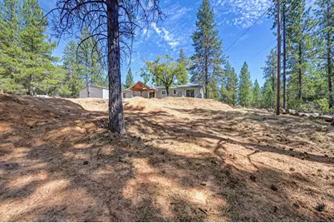
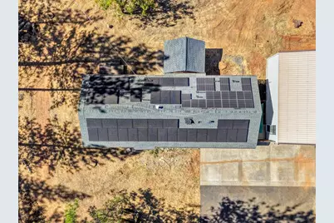
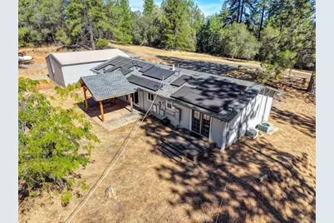
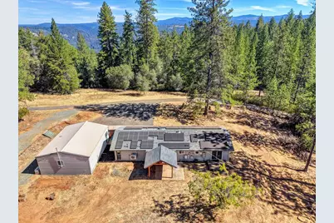
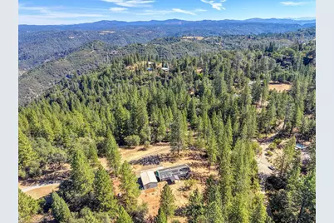
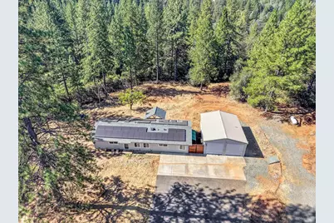
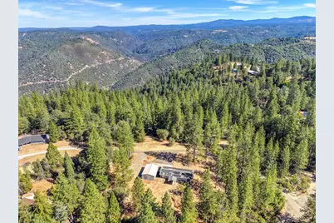
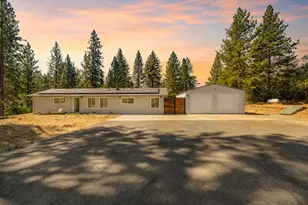
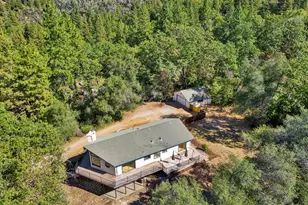
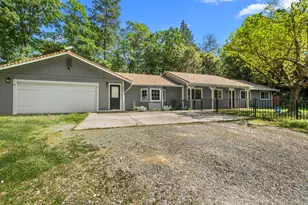
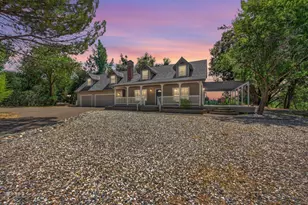
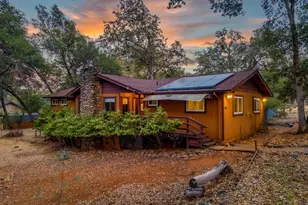
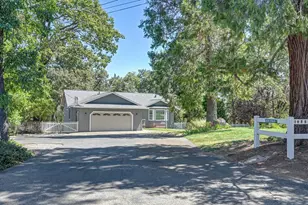
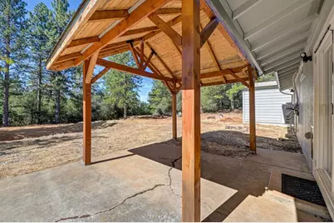
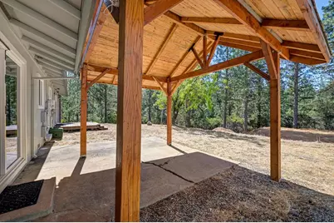
Welcome to 1528 Highland Drive! This 3-bedroom, 3-bath home offers approximately 1,500 square feet, owned solar, and plenty of space for vehicles, RVs, hobbies, and more. The home features two spacious primary suites, each with a walk-in closet. The newer primary suite includes heated bathroom flooring, double sinks, a custom shower, a separate toilet room with a warm-water bidet, French doors leading to a private patio, and direct access to the backyard. A private driveway and extensive gravel areas provide plenty of parking. There's also RV parking with full electrical, water, and sewer hookups, plus space for an additional RV. The large two-bay shop includes a heavy-duty storage loft, making it ideal for projects, equipment, or extra storage. The solid-wood covered patio creates a comfortable place to relax or entertain. Additional highlights include an owned, automatic-start whole-house Generac generator, a second septic system, a tankless water heater, and an owned 500-gallon propane tank. This property offers incredible flexibility and features that are hard to find. Don't miss this amazing opportunity to make this home yours!
Full Property Details
Full Property Details for 1528 Highland Dr
General
- Price: $549,000
- Status: Active
- Type: Single Family
- Source: METROLIST_Cali
- MLS ID: 226105607
- Updated: 9/15/2026
- Added to Site: 49 day(s) ago
Interior
- Appliances: Dishwasher, Other
- Flooring: Simulated Wood, Linoleum, Marble
Rooms
Bathrooms
- Total Bathrooms: 3
- Full Bathrooms: 3
- Bathroom Features: Shower Stall(s), Double Sinks, Steam, Stone, Tile, Multiple Shower Heads, Walk-In Closet, Window
- Primary Bathroom: Shower Stall(s), Double Sinks, Steam, Stone, Tile, Multiple Shower Heads, Walk-In Closet, Window
Bedrooms
- Total Bedrooms: 3
- Primary Bedroom: Surround Sound, Ground Floor, Outside Access, Sitting Area
Other Rooms
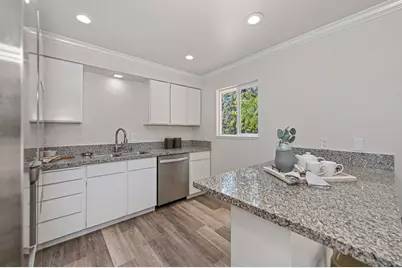
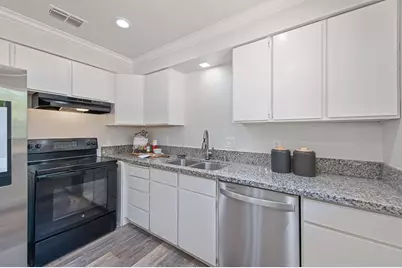
- Kitchen: Pantry Closet, Granite Counter
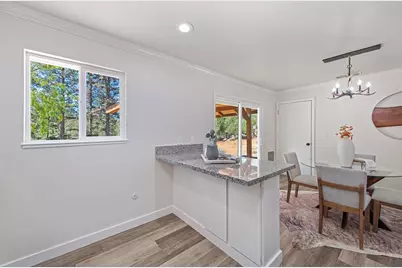
- Dining Room: Dining/Family Combo
- Laundry: Cabinets, Laundry Closet, Ground Floor
Exterior
- Exterior Features: Covered Courtyard
Parking
- Garage: Yes
- Garage Spaces: 4
- Parking: Detached, Other
Location
- County: El Dorado
- Cross Streets: Highland Ct
- Driving Directions: from 9217 Mosquito Rd, Head toward Highland Dr, Turn left onto Highland Dr, Turn right to stay on Highland Dr, Slight left, Destination will be on the left
School Information
- School District: El Dorado
- Elem School District: Camino Union
- Midd School District: Camino Union
- High School District: El Dorado Union High
Heating & Cooling
- Cooling Type: Ceiling Fan(s), Central
- Heating Type: Central
- Heating Fuel: Central
Utilities
- Sewer: Engineered Septic, Holding Tank, Septic Connected, Other
- Water: Public, Meter on Site, Water District
- Cable Available: Yes
- Utility Description: Cable Available, Propane Tank Owned, Solar
Structural Information
- Construction: Wood
- Basement: Yes
- Foundation: Slab
- Roof: Shingle
- Windows: Dual Pane Full, Window Screens
- Stories/Levels: 1
- Square Feet: 1,500
- Sq. Ft. Source: Owner
- Year Built: 1974
Lot Features
- Lot Size (Acres): 2
- Lot Size (Sq. Ft.): 87,120
- Road Maintenance: Private Maintained Road, Road Maintenance Agreement
- Irrigation System: Irrigation Available
- Zoning: R1A
- Lot Description: Private, Dead End, Secluded
Disclosures and Reports
- Special Conditions: None
- APN: 049-010-072-000
Listed by Keller Williams Realty

Get Pre-Approved Today
Schools
Schools serving 1528 Highland Dr
School Districts:Camino Union Elementary School District, El Dorado Union High School District
| Name | Grades | Distance |
|---|---|---|
Camino Elementary School 3060 Snows Road, Camino, CA 95709 | K-8 | 5.7 mi |
El Dorado High School 561 Canal Street, Placerville, CA 95667 | 9-12 | 2.4 mi |
Disclaimer:
School attendance boundaries provided by ATTOM Data Solutions and are for reference only. Contact the school directly to verify enrollment eligibility.
Price & Sales History for 1528 Highland Dr
Date
Details
Price
Change
Source
8/20/2026
Listed
$549,000
26.21%
MLS
12/01/2020
Sold
$435,000
—
Public Record
Disclaimer: Historical sales information is derived from public records provided by the county offices. Information is not guaranteed and should be independently verified.
Tax History
Tax History for 1528 Highland Dr
Year
Property Taxes
Change
Tax Assessment
Change
2025
$4,948
—
$480,273
2%
2025
$4,948
4%
$470,857
2%
2023
$4,745
—
$461,625
2%
2023
$4,745
1%
$452,574
2%
2022
$4,677
1%
$443,700
2%
2021
$4,627
30%
$435,000
29%
2020
$3,562
2%
$337,463
2%
2019
$3,506
3%
$330,847
2%
2018
$3,406
569%
$324,360
535%
2017
$509
1%
$51,077
2%
2016
$502
4%
$50,077
2%
2015
$481
2%
$49,326
2%
2014
$473
—
$48,361
—
2013
$474
—
$48,144
—
Disclaimer: Historical tax information is derived from public records provided by the county offices. Information is not guaranteed and should be independently verified.
Estimate the Cost
Estimate the Cost for 1528 Highland Dr
1528 Highland Drive, Placerville, CA 95667 (MLS# 226105607) is a Single Family property with 3 bedrooms and 3 full bathrooms. 1528 Highland Drive is currently listed for $549,000 and was received on August 20, 2026. Want to learn more about 1528 Highland Drive? Do you have questions about finding other Single Family real estate for sale in Placerville? You can browse all Placerville real estate or contact a Coldwell Banker agent to request more information.