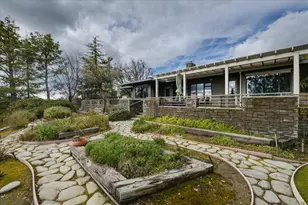
Full Property Details for 2274 Sand Ridge Rd
General
- Sold For: $740,000
- Status: Closed
- Type: Single Family
- Source: METROLIST_Cali
- MLS ID: 226016579
- Added to Site: 251 day(s) ago
Interior
- Rooms/Areas: Master Bathroom, Master Bedroom, Master Bedrooms 2+, Dining Room, Family Room, Great Room, Kitchen, Laundry, Workshop, Living Room
- Interior Features: Cathedral Ceiling
- Fireplace: Yes
- Number of Fireplaces: 1
- Fireplace(s): Living Room, Wood Burning, Wood Stove
- Appliances: Free Standing Gas Range, Free Standing Refrigerator, Gas Water Heater, Hood Over Range, Dishwasher, Disposal, Microwave, Warming Drawer
- Flooring: Carpet, Laminate, Linoleum, Tile, Wood
Rooms
- Total Bathrooms: 3
- Full Bathrooms: 3
- Bathroom Features: Shower Stall(s), Tile, Window
- Primary Bathroom: Shower Stall(s), Tile, Window
- Total Bedrooms: 4
- Primary Bedroom: Ground Floor, Walk-In Closet, Outside Access, Sitting Area
- Kitchen: Breakfast Area, Pantry Cabinet, Pantry Closet, Granite Counter, Stone Counter, Kitchen/Family Combo
- Dining Room: Dining Bar, Dining/Family Combo, Space in Kitchen
- Laundry: Electric, Gas Hook-Up, Ground Floor, Inside Area, Inside Room
Additional Information
- Equipment: DC Well Pump, Dish Antenna, Water Filter System
Exterior
- Exterior Features: Built-In Barbeque
Parking
- Garage: Yes
- Garage Spaces: 4
- Carport Spaces: 2
- Parking: Attached, RV Access, RV Garage Detached, RV Possible, Detached, RV Storage, Drive Thru Garage, Workshop in Garage
Location
- County: El Dorado
- Cross Streets: Vintage Trail
- Driving Directions: From Hwy 50: exit onto Hwy 49 South, left on Sand Ridge Rd, follow sand ridge road until you reach the property on the right hand side.
School Information
- School District: El Dorado
Heating & Cooling
- Cooling Type: Ceiling Fan(s), Central, Wall Unit(s), Window Unit(s)
- Heating Type: Propane, Central, Wood Stove, Oil
- Heating Fuel: Propane, Central, Wood Stove, Oil
Utilities
- Sewer: Septic System
- Water: Storage Tank, Treatment Equipment, Well
- Utility Description: Propane Tank Owned, Public, Solar, Underground Utilities, Propane, Propane Tank Leased
Structural Information
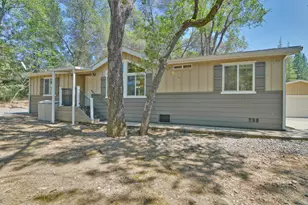
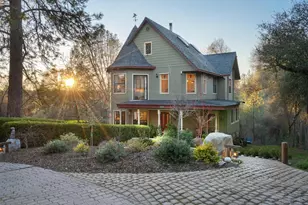
- Architectural Style: Ranch
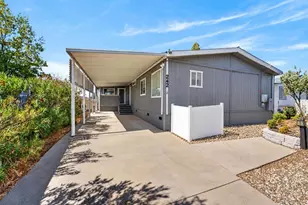
- Construction: Frame, Wood, Wood Siding
- Basement: Yes
- Foundation: Slab
- Roof: Shingle, Composition
- Windows: Dual Pane Full
- Stories/Levels: 1
- Square Feet: 2,494
- Sq. Ft. Source: Assessor Auto-Fill
- Year Built: 1992
Additional Structures
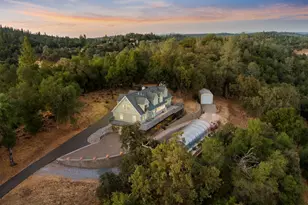
- Other Structures: Barn(s), Gazebo, Shed(s), Workshop, Outbuilding
Lot Features
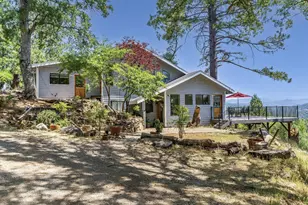
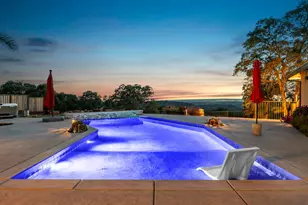
- Property View: Forest, Hills, Woods, Mountains
- Mountain views: Yes
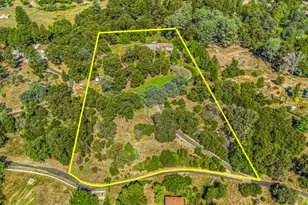
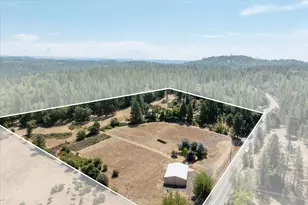
- Lot Size (Acres): 15.01
- Lot Size (Sq. Ft.): 653,836
- Irrigation System: None
- Topography: Downslope, Rolling, Forest, Snow Line Above, Lot Grade Varies, Trees Many
- Zoning: RE-10
- Lot Description: Private, Secluded, Shape Regular, Other
- Fencing (Description): Back Yard, Wire, Wood, Fenced, Front Yard
- Horse Property: Yes
- Horse Facility Desc.: None
Disclosures and Reports
- Special Conditions: None
- APN: 046-590-003-000
Listed by Keller Williams Realty
Sold by Chapman Real Estate Group