
This is a carousel with tiles that activate property listing cards. Use the previous and next buttons to navigate.
1/1
$765,000
This is a carousel with tiles that activate property listing cards. Use the previous and next buttons to navigate.
1/1
Property Description
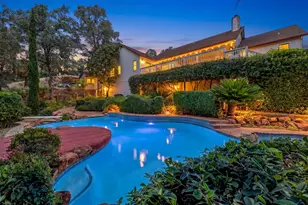
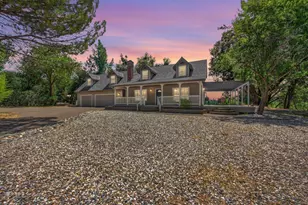
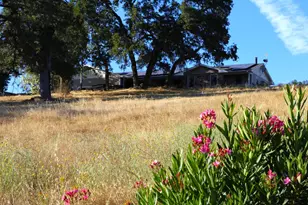
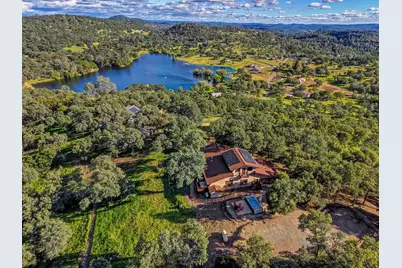
Perched above scenic Coloma Valley with sweeping views of Arrowbee Lake, this private, gated five-acre retreat in Arrowbee Ranch Estates offers an exceptional combination of craftsmanship, self-sufficiency, and natural beauty. The split-level ranch home showcases vaulted cedar ceilings, a dramatic river rock fireplace, and a versatile 500 sq. ft. guest loft or fourth bedroom complete with a full bathroom, wet bar, and balcony. Expansive Trex wraparound decking and a swim spa create the perfect setting to relax, entertain, and take in the breathtaking valley views. Built for comfort and resilience, the property includes an owned 9.16 kW solar system, 22-kW automatic Generac generator, 8.8 GPM well, 3,000-gallon water storage tank with fire hydrant, well water softener, instant hot water, upgraded HVAC, whole-house vacuum system, 2x6 construction, a 40-year roof, and extensive fire-safety enhancements.The acreage is thoughtfully improved with fenced pastures, a chicken coop, dog run, Tuff Shed, 42-foot shipping container, and trailer hookups. Private access to Arrowbee Lake provides opportunities for fishing, kayaking, and enjoying the peaceful foothill lifestyle. Combining panoramic views, extensive infrastructure, private lake access, and unmatched privacy, this exceptional property offers a rare combination of lifestyle, resilience, and value at its new price.
Full Property Details
Full Property Details for 4101 Birdseye View Ln
General
- Sold For: $765,000
- Status: Closed
- Type: Single Family
- Source: METROLIST_Cali
- MLS ID: 226042544
- Added to Site: 129 day(s) ago
Interior
- Rooms/Areas: Sun Room
- Interior Features: Open Beam Ceiling, Storage Area(s), Wet Bar
- Fireplace: Yes
- Number of Fireplaces: 2
- Fireplace(s): Gas Log, Wood Stove
- Appliances: Built-In Electric Oven, Gas Cook Top, Gas Water Heater, Built-In Refrigerator, Ice Maker, Dishwasher, Disposal, Microwave
- Flooring: Carpet, Tile, Wood
Rooms
Bathrooms
- Total Bathrooms: 3
- Full Bathrooms: 3
- Bathroom Features: Double Sinks, Tile
- Primary Bathroom: Double Sinks, Tile
Bedrooms
- Total Bedrooms: 4
- Primary Bedroom: Balcony, Ground Floor, Outside Access
- Optional Bedroom: 5
Other Rooms
- Kitchen: Granite Counter, Island
- Dining Room: Formal Area
- Laundry: Cabinets, Dryer Included, Washer Included
Additional Information
- Equipment: Central Vacuum, Water Cond Equipment Owned
Exterior
- Exterior Features: Balcony, Fire Pit
Parking
- Garage: Yes
- Garage Spaces: 2
- Parking: 24'+ Deep Garage, Attached, Boat Storage, RV Access, Garage Door Opener, Garage Facing Rear, Guest Parking Available, Interior Access
Location
- County: El Dorado
- Subdivision: Arrowbee Ranch Estates
- Cross Streets: Shoreline Drive
- Driving Directions: Shoreline Drive to Birdseye View Lane. Last house on the cul-de-sac.
School Information
- School District: El Dorado
Community
- Pets Allowed: Yes
Heating & Cooling
- Cooling Type: Ceiling Fan(s), Central
- Heating Type: Propane, Central, Fireplace Insert, Wood Stove
- Heating Fuel: Propane, Central, Fireplace Insert, Wood Stove
Utilities
- Sewer: Septic System
- Water: Well
- Utility Description: Electric, Solar, Propane, Propane Tank Leased
Structural Information
- Construction: Stucco, Wood
- Basement: Yes
- Foundation: Raised
- Roof: Composition
- Windows: Dual Pane Full, Window Coverings, Skylight(s), Window Screens
- Stories/Levels: 2
- Square Feet: 2,700
- Sq. Ft. Source: Assessor Auto-Fill
- Year Built: 1986
Additional Structures
- Other Structures: Shed(s), Storage, Outbuilding
Lot Features
- Property View: Panoramic, Garden/Greenbelt, Valley, Hills, Water, Lake, Woods, Mountains
- Mountain views: Yes
- Lot Size (Acres): 5.01
- Lot Size (Sq. Ft.): 218,236
- Irrigation System: See Remarks
- Topography: Lot Grade Varies, Trees Many
- Elevation (Approx.): 1500
- Zoning: RE-10
- Lot Description: Cul-De-Sac, Private, Dead End, Garden, Lake Access
- Fencing (Description): Barbed Wire, Partial
Horse Property
- Horse Property: Yes
- Horse Facility Desc.: Pasture, Trailer Storage
Disclosures and Reports
- Special Conditions: None
- APN: 105-140-005-000
Get Pre-Approved Today
Schools
Schools serving 4101 Birdseye View Ln
| Name | Grades | Distance |
|---|---|---|
Sutters Mill 4801 Luneman Road, Placerville, CA 95667 | K-3 | 2.2 mi |
Gold Trail 889 Cold Springs Road, Placerville, CA 95667 | 4-8 | 3.5 mi |
El Dorado High School 561 Canal Street, Placerville, CA 95667 | 9-12 | 8.4 mi |
Disclaimer:
School attendance boundaries provided by ATTOM Data Solutions and are for reference only. Contact the school directly to verify enrollment eligibility.
Price & Sales History for 4101 Birdseye View Ln
Date
Details
Price
Change
Source
8/10/2026
Sold
$765,000
-1.29%
MLS
6/22/2026
Price Reduced
$775,000
-8.28%
MLS
5/18/2026
Price Reduced
$845,000
-4.52%
MLS
5/12/2026
Price Reduced
$885,000
-1.45%
MLS
4/17/2026
Listed
$898,000
—
MLS
Disclaimer: Historical sales information is derived from public records provided by the county offices. Information is not guaranteed and should be independently verified.
4101 Birdseye View Lane, Placerville, CA 95667 (MLS# 226042544) is a Single Family property that was sold at $765,000 on August 10, 2026. This property was listed by Kim West Newton from our El Dorado Hills Office.Want to learn more about 4101 Birdseye View Lane? Do you have questions about finding other Single Family real estate for sale in Placerville? You can browse all Placerville real estate or contact a Coldwell Banker agent to request more information.