This is a carousel with tiles that activate property listing cards. Use the previous and next buttons to navigate.
1/1
$490,000
This is a carousel with tiles that activate property listing cards. Use the previous and next buttons to navigate.
1/1
Property Description
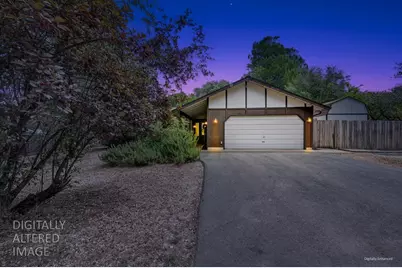
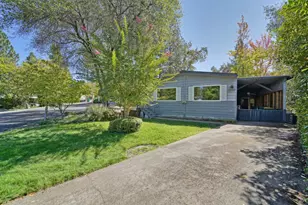
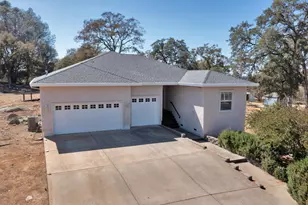
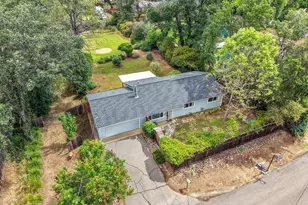
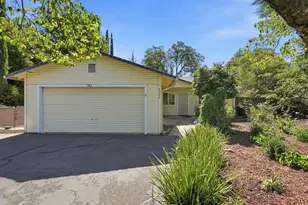
Welcome home to this beautifully maintained classic ranch-style home, perfectly situated on a spacious and level 0.45-acre lot in a quiet, established neighborhood. Offering 3 bedrooms, 2 bathrooms, and an attached 2-car garage, this inviting single-level home features a thoughtful floor plan designed for both everyday comfort and easy entertaining. Step inside to a bright and welcoming living room centered around a newer gas fireplace, creating the perfect place to relax or gather with family and friends. The adjoining dining area flows seamlessly into the kitchen, where updated stainless-steel appliances provide modern convenience for cooking and entertaining. The home's well-designed layout offers a comfortable separation between the living spaces and the private bedroom wing, creating both functionality and privacy. The spacious primary suite serves as a peaceful retreat, featuring LVP flooring in both the bedroom and en suite bathroom. Two additional bedrooms provide flexibility for family, guests, or a home office, while fresh interior paint throughout gives the home a clean, move-in-ready feel. Outside, the expansive backyard offers endless opportunities to enjoy the outdoors. Whether you envision summer barbecues, gardening, play areas, or simply relaxing in your own backyard, there's plenty of room to make it your own. Two storage sheds provide abundant space for tools, lawn equipment, hobbies, and seasonal storage, while the attached 2-car garage adds everyday convenience. Located in a highly desirable area with excellent schools, this home combines peaceful neighborhood living with easy access to shopping, dining, parks, and commuter routes. With its classic appeal, thoughtful updates, generous lot, and functional single-level layout, this is a home you'll be proud to call your own.
Full Property Details
Full Property Details for 4423 Blanchard Rd
General
- Sold For: $490,000
- Status: Closed
- Type: Single Family
- Source: METROLIST_Cali
- MLS ID: 226092236
- Added to Site: 63 day(s) ago
Interior
- Rooms/Areas: Primary Bathroom, Primary Bedroom, Family Room, Kitchen
- Fireplace: Yes
- Number of Fireplaces: 1
- Fireplace(s): Electric, Family Room
- Appliances: Free Standing Gas Range, Free Standing Refrigerator, Ice Maker, Dishwasher, Disposal, Microwave, Self/Cont Clean Oven
- Flooring: Carpet, Laminate, Tile
Rooms
Bathrooms
- Total Bathrooms: 2
- Full Bathrooms: 2
- Bathroom Features: Shower Stall(s), Tile
- Primary Bathroom: Shower Stall(s), Tile
Bedrooms
- Total Bedrooms: 3
- Primary Bedroom: Outside Access
Other Rooms
- Kitchen: Tile Counter
- Dining Room: Space in Kitchen
- Laundry: Electric, Hookups Only, In Garage
Parking
- Garage: Yes
- Garage Spaces: 2
- Parking: Attached, Boat Storage, RV Possible, Garage Door Opener, Garage Facing Front, Interior Access
Location
- County: El Dorado
- Subdivision: Highway View Terrace
- Cross Streets: Mother Lode
- Driving Directions: Mother Lode DR, to Blanchard Rd, House on Left.
- Direction Faces: West
School Information
- School District: El Dorado
Heating & Cooling
- Cooling Type: Ceiling Fan(s), Central
- Heating Type: Central
- Heating Fuel: Central
Utilities
- Sewer: Public Sewer
- Water: Public
- Utility Description: Cable Available, Electric, Sewer In & Connected, Internet Available, Propane Tank Leased
Structural Information
- Architectural Style: Ranch
- Construction: Stucco, Wood, Wood Siding
- Basement: Yes
- Foundation: Slab
- Roof: Composition
- Stories/Levels: 1
- Square Feet: 1,364
- Sq. Ft. Source: Assessor Auto-Fill
- Year Built: 1979
Additional Structures
- Other Structures: Shed(s)
Lot Features
- Lot Size (Acres): 0.45
- Lot Size (Sq. Ft.): 19,602
- Irrigation System: None
- Topography: Level
- Zoning: R1
- Lot Description: Landscape Back, Landscape Front, Low Maintenance
- Fencing (Description): Back Yard, Chain Link, Wood, Fenced
Disclosures and Reports
- Special Conditions: None
- APN: 329-162-044-000
Listed by GUIDE Real Estate
Sold by Century 21 Select Real Estate

Get Pre-Approved Today
Schools
Schools serving 4423 Blanchard Rd
| Name | Grades | Distance |
|---|---|---|
Herbert C. Green Middle School 3781 Forni Road, Placerville, CA 95667 | 5-8 | 1.2 mi |
Indian Creek Elementary School 6701 Green Valley Road, Placerville, CA 95667 | K-4 | 2 mi |
Union Mine High School 6530 Koki Ln., Diamond Springs, CA 95623 | 9-12 | 1.5 mi |
Disclaimer:
School attendance boundaries provided by ATTOM Data Solutions and are for reference only. Contact the school directly to verify enrollment eligibility.
Price & Sales History for 4423 Blanchard Rd
Date
Details
Price
Change
Source
9/14/2026
Sold
$490,000
-1.98%
MLS
7/23/2026
Listed
$499,900
—
MLS
Disclaimer: Historical sales information is derived from public records provided by the county offices. Information is not guaranteed and should be independently verified.
4423 Blanchard Road, Placerville, CA 95667 (MLS# 226092236) is a Single Family property that was sold at $490,000 on September 14, 2026. Want to learn more about 4423 Blanchard Road? Do you have questions about finding other Single Family real estate for sale in Placerville? You can browse all Placerville real estate or contact a Coldwell Banker agent to request more information.