This is a carousel with tiles that activate property listing cards. Use the previous and next buttons to navigate.
1/40
$589,000
This is a carousel with tiles that activate property listing cards. Use the previous and next buttons to navigate.
1/40
Property Description
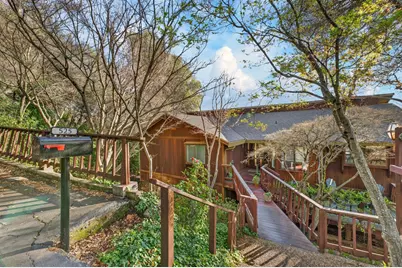
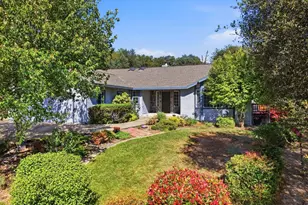
Check out these gorgeous views from this private hilltop retreat just one mile from downtown Placerville it truly feels like you're on top of the world. With sweeping western panoramas and stunning sunset skies, this home offers the perfect balance of scenery, comfort, and convenience. This inviting residence features three bedrooms, two full bathrooms, and one half bath. As you arrive, you're welcomed by a charming bridge-style porch leading to the front door, highlighted by a large open window that brings in natural light. Inside, the main level offers a flowing open-concept design that seamlessly connects the kitchen, dining, and living areas ideal for both everyday living and entertaining. The kitchen includes a cozy breakfast nook and a center island, while the living room is warmed by a fireplace and features a sliding glass door that opens to a back deck overlooking a peaceful forest backdrop. Down the hallway, you'll find the primary suite complete with its own en suite bathroom, along with two additional bedrooms nearby. Downstairs, a spacious lower-level family room provides even more versatility, complete with a second fireplace, wet bar, half bathroom, and laundry room. A sliding glass door leads to a private patio, creating yet another inviting space to relax and enjoy the serene surroundings. The home also includes a two-car garage with extra space, owned solar, a Tesla charging station, and hard-wired high-speed internet making it ideal for commuters or those working remotely. Located atop Sacramento Hill and just minutes from the freeway, you're perfectly positioned between Sacramento and Lake Tahoe. Enjoy easy access to everything you need while living peacefully above the bustle of town.
Full Property Details
Full Property Details for 525 Skyline Dr
General
- Price: $589,000
- Status: Active
- Type: Single Family
- Source: METROLIST_Cali
- MLS ID: 226023130
- Updated: 5/20/2026
- Added to Site: 91 day(s) ago
Interior
- Fireplace: Yes
- Number of Fireplaces: 1
- Fireplace(s): Living Room
- Appliances: Free Standing Refrigerator, Dishwasher, Microwave, Free Standing Electric Range
- Flooring: Wood
Rooms
Bathrooms
- Total Bathrooms: 3
- Full Bathrooms: 2
- Half Bathrooms: 1
- Bathroom Features: Shower Stall(s)
- Primary Bathroom: Shower Stall(s)
Bedrooms
- Total Bedrooms: 3
- Primary Bedroom: Balcony, Walk-In Closet, Outside Access
Other Rooms
- Kitchen: Pantry Cabinet, Granite Counter, Island
- Dining Room: Formal Area
- Laundry: Inside Area
Parking
- Garage: Yes
- Garage Spaces: 2
- Parking: Attached, Garage Door Opener, Garage Facing Side
Location
- County: El Dorado
- Cross Streets: Sacramento
- Driving Directions: Sacramento St to Skyline Dr
School Information
- School District: El Dorado
- Elem School District: Placerville Union
- Midd School District: Placerville Union
- High School District: El Dorado Union High
Heating & Cooling
- Cooling Type: Ceiling Fan(s)
- Heating Type: Fireplace(s), Wood Stove
- Heating Fuel: Fireplace(s), Wood Stove
Utilities
- Sewer: Public Sewer
- Water: Public
- Utility Description: Electric
Structural Information
- Construction: Wood
- Basement: Yes
- Foundation: Raised
- Roof: Composition
- Stories/Levels: 2
- Square Feet: 2,329
- Sq. Ft. Source: Assessor Auto-Fill
- Year Built: 1979
Lot Features
- Property View: Valley, Hills, Woods, Mountains
- Mountain views: Yes
- Lot Size (Acres): 0.33
- Lot Size (Sq. Ft.): 14,375
- Irrigation System: None
- Topography: Lot Grade Varies
- Zoning: Res
- Lot Description: Private, Landscape Front
Disclosures and Reports
- Special Conditions: None
- APN: 051-281-020-000
Listed by Made 4 More Realty
Get Pre-Approved Today
Schools
Schools serving 525 Skyline Dr
| Name | Grades | Distance |
|---|---|---|
Sierra Elementary School, Placerville, CA 1100 Thompson Way, Placerville, CA 95667 | K-5 | 1.2 mi |
Louisiana Schnell Elementary School 2871 Schnell School Road, Placerville, CA 95667 | K-5 | 2.1 mi |
Edwin Markham Middle School 2800 Moulton Drive, Placerville, CA 95667 | 6-8 | 0.8 mi |
El Dorado High School 561 Canal Street, Placerville, CA 95667 | 9-12 | 0.6 mi |
Disclaimer:
School attendance boundaries provided by ATTOM Data Solutions and are for reference only. Contact the school directly to verify enrollment eligibility.
Price & Sales History for 525 Skyline Dr
Date
Details
Price
Change
Source
5/20/2026
Price Reduced
$589,000
-1.67%
MLS
2/27/2026
Listed
$599,000
-0.99%
MLS
12/06/2021
Sold
$605,000
—
Public Record
Disclaimer: Historical sales information is derived from public records provided by the county offices. Information is not guaranteed and should be independently verified.
Tax History
Tax History for 525 Skyline Dr
Year
Property Taxes
Change
Tax Assessment
Change
2025
$6,770
3%
$642,028
2%
2023
$6,549
—
$629,441
2%
2023
$6,549
1%
$617,100
2%
2022
$6,456
20%
$605,000
21%
2021
$5,388
14%
$500,000
11%
2020
$4,740
1%
$448,498
2%
2019
$4,680
3%
$439,705
2%
2018
$4,538
2%
$431,085
2%
2017
$4,468
2%
$422,633
2%
2016
$4,399
3%
$414,347
2%
2015
$4,272
9%
$408,125
10%
2014
$3,903
12%
$372,500
13%
2013
$3,491
—
$330,500
—
Disclaimer: Historical tax information is derived from public records provided by the county offices. Information is not guaranteed and should be independently verified.
Estimate the Cost
Estimate the Cost for 525 Skyline Dr
525 Skyline Drive, Placerville, CA 95667 (MLS# 226023130) is a Single Family property with 3 bedrooms, 2 full bathrooms and 1 partial bathroom. 525 Skyline Drive is currently listed for $589,000 and was received on February 27, 2026. Want to learn more about 525 Skyline Drive? Do you have questions about finding other Single Family real estate for sale in Placerville? You can browse all Placerville real estate or contact a Coldwell Banker agent to request more information.