This is a carousel with tiles that activate property listing cards. Use the previous and next buttons to navigate.
1/1
$1,050,000
This is a carousel with tiles that activate property listing cards. Use the previous and next buttons to navigate.
1/1
Property Description
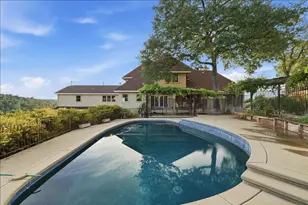
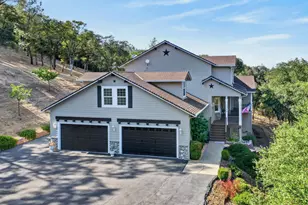
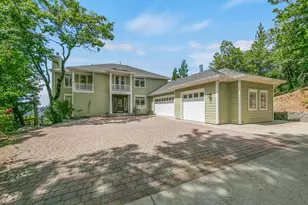
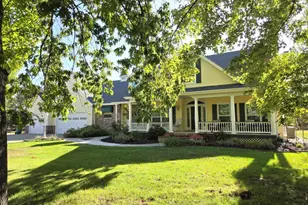
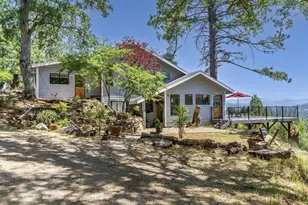
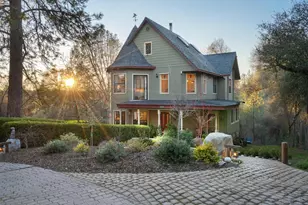
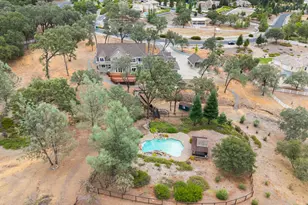
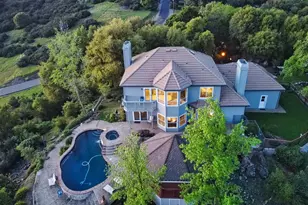
Escape to the mountains and discover exceptional multi-generational living in this stunning 3,000+ sq ft home offering comfort, flexibility, and peaceful mountain living. Featuring 3 spacious bedrooms and 4 bathrooms, this thoughtfully designed property blends mountain charm with expansive living spaces ideal for entertaining, extended family, or a private retreat. The luxurious primary suite serves as a private sanctuary with a spacious sitting area, oversized walk-in closet, spa-inspired bathroom, large walk-in shower, and relaxing jetted tub. The main level is designed for both elegance and functionality with two kitchens, 2 living areas, 2 dining areas and 3 laundry rooms, perfect for multi-generational living, guest accommodations, rental, or entertaining on a grand scale. The formal living area showcases a fireplace and custom built-in bookshelves, creating a warm and inviting gathering space. Upstairs, an incredible open-concept area with soaring ceilings offers endless possibilities. Easily create additional bedrooms, guest quarters, a game room, media room, office, or additional living space, all complemented by a beautifully appointed bathroom. Septic, wells, and owned solar ensure low utility costs year-round. Bring your RVs, side-by-sides, toys, and outdoor gear. In addition to the convenient 2-car garage on the main level, the lower level features two large roll-up doors leading to an expansive garage, workshop, and workspace with tall ceilings, a wood-burning stove, and half bath. Outside, enjoy your own private mountain homestead complete with a small olive orchard, established vegetable garden, and chicken coop for true farm-to-table living. The outdoor entertaining space is equally impressive with a stamped concrete patio, covered entertaining area, a half bath and outdoor shower, built-in pool, and a stunning wisteria and grapevine-covered trellis overlooking breathtaking mountain and valley views, and peaceful scenery. Whether you're searching for a full-time residence, mountain retreat, hobby farm, or versatile family compound, this extraordinary property offers unmatched beauty, privacy, and endless potential.
Full Property Details
Full Property Details for 5525 Green Valley Rd
General
- Sold For: $1,050,000
- Status: Closed
- Type: Single Family
- Source: METROLIST_Cali
- MLS ID: 226064036
- Added to Site: 140 day(s) ago
Interior
- Rooms/Areas: Primary Bathroom, Primary Bedroom, Dining Room, Family Room, Game Room, Kitchen, Laundry, Workshop, Living Room
- Interior Features: Storage Area(s), Wet Bar
- Fireplace: Yes
- Number of Fireplaces: 3
- Fireplace(s): Living Room, Family Room, Wood Burning, Wood Stove, See Remarks
- Appliances: Built-In Electric Oven, Built-In Electric Range, Free Standing Refrigerator, Gas Cook Top, Hood Over Range, Ice Maker, Dishwasher, Disposal, Microwave
- Flooring: Carpet, Simulated Wood, Tile, See Remarks
Rooms
Bathrooms
- Total Bathrooms: 6
- Full Bathrooms: 4
- Half Bathrooms: 2
- Bathroom Features: Shower Stall(s), Double Sinks, Jetted Tub, Window
- Primary Bathroom: Shower Stall(s), Double Sinks, Jetted Tub, Window
Bedrooms
- Total Bedrooms: 3
- Primary Bedroom: Walk-In Closet, Sitting Area
Other Rooms
- Kitchen: Breakfast Area, Butcher Block Counters, Pantry Cabinet, Granite Counter, Island, Kitchen/Family Combo
- Dining Room: Space in Kitchen, Formal Area, Other
- Laundry: Dryer Included, Washer Included, See Remarks, Inside Area
Additional Information
- Pool: Yes
- Pool Description: Built-In, Pool Sweep, Fenced, Gunite Construction
Parking
- Garage: Yes
- Garage Spaces: 6
- Parking: RV Possible, Detached, RV Storage, Garage Door Opener, Uncovered Parking Spaces 2+, Workshop in Garage, See Remarks
Location
- County: El Dorado
- Cross Streets: Greenstone Rd
- Driving Directions: hwy 50 exit greenstone rd turn left onto green valley rd, drive way will be on right. gate 30 yards up. road is steep and narrow, go slow pay attention to wildlife
School Information
- School District: El Dorado
Community
- Pets Allowed: Yes
Heating & Cooling
- Cooling Type: Ceiling Fan(s), Central, MultiUnits
- Heating Type: Central, Fireplace(s), Wood Stove
- Heating Fuel: Central, Fireplace(s), Wood Stove
Utilities
- Sewer: Septic System, See Remarks
- Water: Storage Tank, Private, Well
- Utility Description: Solar, Propane Tank Leased
Structural Information
- Architectural Style: French, Rustic
- Construction: Fiber Cement, Stucco
- Basement: Yes
- Foundation: Combination, Raised, SeeRemarks
- Roof: Composition
- Windows: Dual Pane Full, Window Coverings
- Stories/Levels: 2
- Square Feet: 3,198
- Sq. Ft. Source: Assessor Agent-Fill
- Year Built: 2004
Additional Structures
- Other Structures: Barn(s), Outbuilding
Lot Features
- Property View: Canyon, Panoramic, Forest, Valley, Hills
- Lot Size (Acres): 10.05
- Lot Size (Sq. Ft.): 437,778
- Irrigation System: See Remarks
- Topography: Downslope, Forest, Hillside, Lot Sloped, Trees Many, Upslope
- Zoning: A
- Lot Description: Private, Shape Irregular, Split Possible
- Fencing (Description): Entry Gate, See Remarks
Horse Property
- Horse Property: Yes
- Horse Facility Desc.: None
Disclosures and Reports
- Special Conditions: Trust
- APN: 319-040-040-000
Listed by 1st Choice Realty & Associates
Sold by RE/MAX Gold
Get Pre-Approved Today
Schools
Schools serving 5525 Green Valley Rd
| Name | Grades | Distance |
|---|---|---|
Indian Creek Elementary School 6701 Green Valley Road, Placerville, CA 95667 | K-4 | 2.2 mi |
Herbert C. Green Middle School 3781 Forni Road, Placerville, CA 95667 | 5-8 | 4.2 mi |
Union Mine High School 6530 Koki Ln., Diamond Springs, CA 95623 | 9-12 | 4.6 mi |
El Dorado High School 561 Canal Street, Placerville, CA 95667 | 9-12 | 5.3 mi |
Disclaimer:
School attendance boundaries provided by ATTOM Data Solutions and are for reference only. Contact the school directly to verify enrollment eligibility.
Price & Sales History for 5525 Green Valley Rd
Date
Details
Price
Change
Source
8/28/2026
Sold
$1,050,000
-12.5%
MLS
6/03/2026
Listed
$1,200,000
—
MLS
Disclaimer: Historical sales information is derived from public records provided by the county offices. Information is not guaranteed and should be independently verified.
5525 Green Valley Road, Placerville, CA 95667 (MLS# 226064036) is a Single Family property that was sold at $1,050,000 on August 28, 2026. Want to learn more about 5525 Green Valley Road? Do you have questions about finding other Single Family real estate for sale in Placerville? You can browse all Placerville real estate or contact a Coldwell Banker agent to request more information.