This is a carousel with tiles that activate property listing cards. Use the previous and next buttons to navigate.
1/1
$1,370,000
This is a carousel with tiles that activate property listing cards. Use the previous and next buttons to navigate.
1/1
Property Description
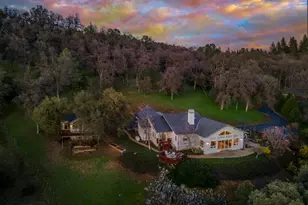
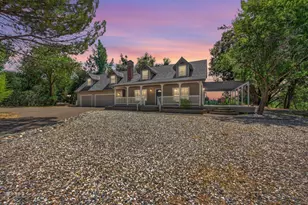
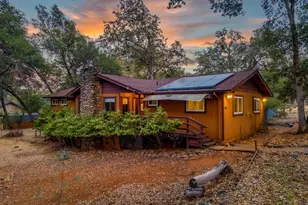
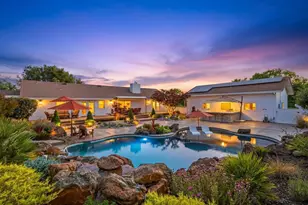
Discover your own private 5-acre retreat in Placerville, where breathtaking Sierra views, mature landscaping, and dramatic native rock outcroppings create a truly unforgettable setting. Nestled among quality homes in a desirable neighborhood with easy access to Hwy 50, this exceptional property offers the perfect blend of peaceful country living and modern conveniences. Offering remarkable versatility, the property features two single-level homes ideal for multigenerational living, guests, or private home office. The spacious 2,396 sq ft main residence includes 4 bedrooms and 3 bathrooms, featuring both a luxurious primary suite and a private junior suite. The detached and adorable 926 sq ft ADU offers 2 bedrooms and 2 bathrooms, providing comfort, privacy, and flexibility. Recent upgrades include a new roof, dual-home Generac generator system, EV car charging station and so much more! An extensive Updates and Amenities list is available to fully appreciate everything that has been done and what this extraordinary property has to offer. Step outside to your resort-style backyard complete with a deck, sparkling saltwater pool, and inviting outdoor living spaces designed for entertainment or relaxation. Equestrian enthusiasts will appreciate the beautiful barn featuring stalls with paddock access, a tack and feed room, and a large storage loft. The paddocks are equipped with durable pipe rail fencing panels and connect directly to usable pastures. There is ample room to add a riding arena. For those without horses, the barn easily adapts into a workshop, hobby space, or storage area for recreational vehicles or equipment storage by simply removing the stall dividers. The fully fenced and cross-fenced property has two gated entrances, allowing convenient drive-through access while enhancing privacy and usability. Ideally located just 1/2 mile from Hwy 50, 3 miles from grocery stores and shopping centers, and only 10 miles to El Dorado Hills, this rare foothill property offers endless possibilities in an exceptional location. This is one you do not want to miss!
Full Property Details
Full Property Details for 5560 Ralston Way
General
- Sold For: $1,370,000
- HOA FEE: $50/month
- HOA FEE FREQ.: Annually
- Status: Closed
- Type: Multi-Family
- Source: METROLIST_Cali
- MLS ID: 226045319
- Added to Site: 94 day(s) ago
Interior
- Fireplace: Yes
- Number of Fireplaces: 1
- Fireplace(s): Living Room, Stone, Gas Log
- Flooring: Stone, Tile, Wood
Rooms
Bathrooms
- Total Bathrooms: 3
- Full Bathrooms: 3
Bedrooms
- Total Bedrooms: 4
Other Rooms
- Kitchen: Granite Counter, Island w/Sink
- Dining Room: Breakfast Nook, Dining/Living Combo
- Laundry: Cabinets, Sink, Ground Floor, Inside Room
Additional Information
- Shared Amenities: None
- Pool: Yes
- Pool Description: Built-In, Fenced, Gunite Construction
Parking
- Garage: Yes
- Garage Spaces: 1
- Parking: EV Charging, Garage Facing Front, Uncovered Parking Spaces 2+
Location
- County: El Dorado
- Cross Streets: Studebaker
- Driving Directions: From Hwy 50, take Greenstone Road (south), right on Studebaker, left on Boles, right on Ralston. First gate on the left! Just 1/2 Mile from Hwy 50!
School Information
- School District: El Dorado
Community
- Association: Yes
- Home Owners Assn.: 1
- Assoc. Fees Include: 0
Heating & Cooling
- Cooling Type: Ceiling Fan(s), Central
- Heating Type: Central, Propane Stove
- Heating Fuel: Central, Propane Stove
Utilities
- Sewer: Septic System
- Water: Public, Meter on Site, Water District
- Utility Description: Propane Tank Owned, Electric, Propane, Propane Tank Leased
Structural Information
- Construction: Wood
- Basement: Yes
- Foundation: Combination, Raised, Slab
- Roof: Composition
- Windows: Dual Pane Full, Window Coverings, Window Screens
- Stories/Levels: 1
- Square Feet: 2,396
- Sq. Ft. Source: Appraiser
- Year Built: 1981
Additional Structures
- Other Structures: Barn(s), Gazebo, Shed(s), Guest House
Lot Features
- Property View: Panoramic, Pasture, Mountains
- Mountain views: Yes
- Lot Size (Acres): 5.01
- Lot Size (Sq. Ft.): 218,236
- Irrigation System: Public District
- Topography: Snow Line Below, Level, Lot Grade Varies, Rock Outcropping
- Zoning: Residential
- Lot Description: Auto Sprinkler F&R, Auto Sprinkler Rear, Landscape Back, Landscape Front
- Fencing (Description): Cross Fenced, Vinyl, Entry Gate, Fenced
Horse Property
- Horse Property: Yes
- Horse Facility Desc.: 1-6 Stalls, Paddocks, Pasture, Barn(s), Tack Room, Cross Fenced, Fenced
Financial Considerations
- Association Fee: $600
- Assoc Fee Freq.: Annually
Disclosures and Reports
- Special Conditions: None
- APN: 319-130-013-000
Listed by RE/MAX Gold El Dorado Hills
Sold by A.C. Goldt Realty

Get Pre-Approved Today
Schools
Schools serving 5560 Ralston Way
| Name | Grades | Distance |
|---|---|---|
Indian Creek Elementary School 6701 Green Valley Road, Placerville, CA 95667 | K-4 | 2.5 mi |
Herbert C. Green Middle School 3781 Forni Road, Placerville, CA 95667 | 5-8 | 3.6 mi |
Union Mine High School 6530 Koki Ln., Diamond Springs, CA 95623 | 9-12 | 3 mi |
Disclaimer:
School attendance boundaries provided by ATTOM Data Solutions and are for reference only. Contact the school directly to verify enrollment eligibility.
Price & Sales History for 5560 Ralston Way
Date
Details
Price
Change
Source
8/10/2026
Sold
$1,370,000
-1.79%
MLS
5/22/2026
Listed
$1,395,000
—
MLS
Disclaimer: Historical sales information is derived from public records provided by the county offices. Information is not guaranteed and should be independently verified.
5560 Ralston Way, Placerville, CA 95667 (MLS# 226045319) is a Multi-Family property that was sold at $1,370,000 on August 10, 2026. Want to learn more about 5560 Ralston Way? Do you have questions about finding other Multi-Family real estate for sale in Placerville? You can browse all Placerville real estate or contact a Coldwell Banker agent to request more information.