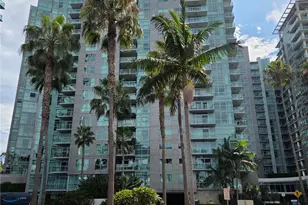
Full Property Details for 7301 Vista Del Mar #32
General
- Price: $1,475,000
- HOA FEE: $1,280/month
- Status: Coming Soon
- Type: Condo
- Source: MRMLS
- MLS ID: SB26218679
- Updated: 10/9/2026
- Added to Site: 3 day(s) ago
Interior
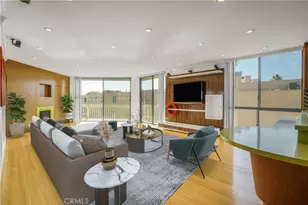
- Rooms/Areas: Laundry, Main Floor Primary Bedroom, Kitchen, Living Room
- Interior Features: Balcony, Ceiling Fan(s), Storage, Granite Counters
- Fireplace: Yes
- Fireplace(s): Gas Starter, Living Room
- Eating Areas: Breakfast Counter/Bar, Area
- Appliances: Gas Cooktop, Refrigerator, Vented Exhaust Fan, Range Hood, Icemaker, Gas Range, Gas Oven, Dishwasher
- Flooring: Tile, Wood
Rooms
- Total Bathrooms: 2
- Full Bathrooms: 2
- Laundry: In Closet, Gas & Electric Dryer Hookup
Additional Information
- Shared Amenities: Spa/Hot Tub, Banquet Facilities, Picnic Area, Security, Pet Rules, Pool, Insurance, Controlled Access, Clubhouse, Maintenance Grounds, Sport Court, Gym/Exercise Room
- Pool Description: Association, Fenced, Filtered, Heated
- Spa Description: Association, Heated
Parking
- Garage: Yes
- Garage Spaces: 2
- Parking: Assigned, Community Structure, Gated, Built-In Storage, Parking Space
Location
- County: Los Angeles
- Driving Directions: west on Vista Del Mar
School Information
- School District: Westminster Unified
- Elementary School: PADERE
- Middle School: WRIGHT2
- High School: WESTCH
Community
- Community Features: Golf, Biking, Dog Park, Street Lights, Sidewalks, Park
- Assoc. Name: Breakers
Heating & Cooling
- Cooling Type: Central Air
- Heating Type: Central
Utilities
- Sewer: Public Sewer
- Water: Public
Structural Information
- Architectural Style: Modern
- Structure Type: Condominium
- Construction: Frame, Stucco, Drywall Walls
- Foundation: Concrete Perimeter
- Roof: Composition
- Common Walls: 2 Common Walls (or More)
- Disability Access: 2 or More Accessible Exits, Parking
- Entry Location: 2
- Stories/Levels: Two
- Stories Description: Two
- Square Feet: 1,380
- Sq. Ft. Source: Assessor
- Year Built: 2004
- Year Built Source: Public Records
- Property Condition: Turnkey
Unit Information
Additional Structures
- Other Structures: Storage
Lot Features
- Property View: Coastline, Ocean, Back Bay, Catalina, Bay, White Water
- Lot Size (Acres): 2.2411
- Lot Size (Sq. Ft.): 97,621
- Lot Size Source: Assessor
- Irrigation System: Sprinkler System
- Lot Description: Sprinklers in Front, Paved
- Fencing (Description): Glass, Masonry
Financial Considerations
- Price Per Sq. Ft.: $1,068.84
- Association Fee: $1,280
- Assoc Fee Freq.: Monthly
Disclosures and Reports
- Special Conditions: Trust
Listed by Keller Williams Realty, Steven Rime