This is a carousel with tiles that activate property listing cards. Use the previous and next buttons to navigate.
1/1
$1,775,000
This is a carousel with tiles that activate property listing cards. Use the previous and next buttons to navigate.
1/1
Property Description
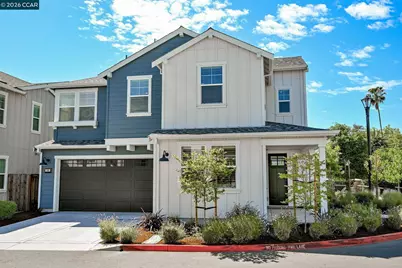
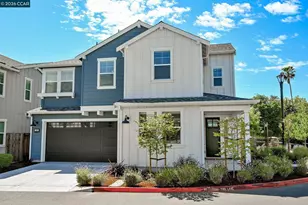
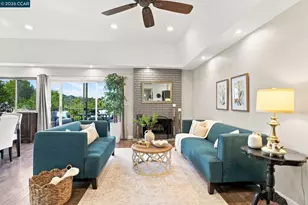
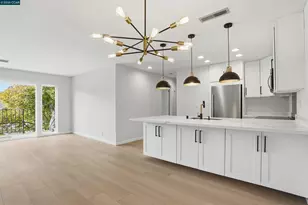
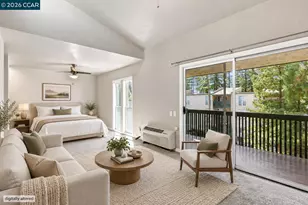
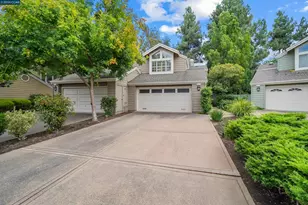
Stunning newer-built residence (2023) blending sophisticated modern design with refined comfort and effortless functionality. LVP flooring spans the main level, where a grand yet inviting family room with recessed lighting creates the perfect setting for both everyday living and upscale entertaining. At the heart of the home, the designer kitchen is a true showpiece-featuring an expansive island with farmhouse sink, exquisite leathered granite countertops, crisp white cabinetry, and a full suite of premium Bertazzoni appliances, including a gas range, built-in oven, and microwave. A generous walk-in pantry and seamless connection to the dining area enhance both style and practicality. A highly sought-after main-level bedroom suite offers privacy and flexibility, complete with a beautifully appointed en suite bath-ideal for guests, extended family, or a sophisticated home office. Upstairs, the luxurious primary suite is a private retreat, featuring dual closets and a cozy fireplace that adds warmth and elegance. The spa-inspired primary bath exudes tranquility with a soaking tub, dual vanities, and an oversized walk-in shower. Secondary bedrooms are thoughtfully designed with ample space and storage, while the well-appointed laundry room adds everyday convenience. A spacious bonus room provides endless possibilities-perfect as a media lounge, game room, or additional entertaining space. Outdoors, the fenced yard and patio create a serene extension of the home, ideal for relaxing or hosting gatherings. An attached garage adds convenience, while the home's location near the library and within a charming, quaint neighborhood enhances its overall appeal.
Full Property Details
Full Property Details for 106 Southern Oak Dr
General
- Sold For: $1,775,000
- HOA FEE: $206/month
- Status: Closed
- Type: Single Family
- Source: MAX
- MLS ID: 41130351
- Added to Site: 96 day(s) ago
Interior
- Number of Rooms: 9
- Interior Features: Dining Area, Pantry, Updated Kitchen
- Number of Fireplaces: 2
- Fireplace(s): Family Room, Gas Starter, Master Bedroom
- Appliances: Dishwasher, Gas Range, Microwave, Oven, Range, Refrigerator, Tankless Water Heater
- Flooring: Tile, Carpet
Rooms
Bathrooms
- Total Bathrooms: 4
- Full Bathrooms: 3
- Partial Bathrooms: 1
- Bathroom Features: Shower Over Tub, Solid Surface, Updated Baths
- Primary Bathroom: Solid Surface, Stall Shower, Sunken Tub, Tile, Updated Baths, Double Vanity
Bedrooms
- Total Bedrooms: 4
Other Rooms
- Kitchen: Stone Counters, Dishwasher, Gas Range/Cooktop, Kitchen Island, Microwave, Built-In Oven, Pantry, Built-In Range/Oven, Refrigerator, Updated Kitchen
- Laundry: Hookups Only, Laundry Room, Cabinets, Sink
Additional Information
- Shared Amenities: Guest Parking
Exterior
- Exterior Features: Back Yard
Parking
- Attached garage: Yes
- Garage Spaces: 2
- Parking Features: Attached, Side Yard Access, Garage Door Opener
Location
- Area: Listing
- County: Contra Costa
- Subdivision: Other
- Driving Directions: Oak Park to Monticello..
Community
- Association: Yes
- Assoc. Name: NOT LISTED
- Pets Allowed: Yes
Heating & Cooling
- Central air: Yes
- Cooling Type: Central Air
- Heating Type: Forced Air
Utilities
- Sewer: Public Sewer
- Water: Public
Structural Information
- Architectural Style: Contemporary
- Exterior Const.: Stucco
- Roof: Composition Shingles
- Stories/Levels: Two Story
- Living Area: 3,151 Sq. Ft.
- Year Built: 2023
Lot Features
- Lot Size (Acres): 0.1
- Lot Dimensions: 4397
- Lot Features: Corner Lot
- Fencing (Description): Fenced
Financial Considerations
- For Sale: Yes
- Price Per Sq. Ft.: $571
- Association Fee: $206
- Assoc Fee Freq.: Monthly
Disclosures and Reports
- Property ID: 1492710361
Listed by Dudum Real Estate Group, Bryan Hurlbut
Sold by Christie's Intl RE Sereno, Wilson Stephens

Get Pre-Approved Today
Schools
Schools serving 106 Southern Oak Dr
School District:Mount Diablo Unified School District
| Name | Grades | Distance |
|---|---|---|
Pleasant Hill Elementary School 2097 Oak Park Boulevard, Pleasant Hill, CA 94523 | K-5 | 0.8 mi |
Pleasant Hill Middle School 1 Santa Barbara Rd., Pleasant Hill, CA 94503 | 6-8 | 0.3 mi |
College Park High School 201 Viking Drive, Pleasant Hill, CA 94523 | 9-12 | 2.2 mi |
Disclaimer:
School attendance boundaries provided by ATTOM Data Solutions and are for reference only. Contact the school directly to verify enrollment eligibility.
Price & Sales History for 106 Southern Oak Dr
Date
Details
Price
Change
Source
6/12/2026
Sold
$1,775,000
-1.33%
MLS
4/30/2026
Price Reduced
$1,799,000
-2.7%
MLS
4/09/2026
Listed
$1,849,000
—
MLS
Disclaimer: Historical sales information is derived from public records provided by the county offices. Information is not guaranteed and should be independently verified.
106 Southern Oak Dr, Pleasant Hill, CA 94523 (MLS# 41130351) is a Single Family property that was sold at $1,775,000 on June 12, 2026. Want to learn more about 106 Southern Oak Dr? Do you have questions about finding other Single Family real estate for sale in Pleasant Hill? You can browse all Pleasant Hill real estate or contact a Coldwell Banker agent to request more information.