This is a carousel with tiles that activate property listing cards. Use the previous and next buttons to navigate.
1/1
$725,000
This is a carousel with tiles that activate property listing cards. Use the previous and next buttons to navigate.
1/1
Property Description
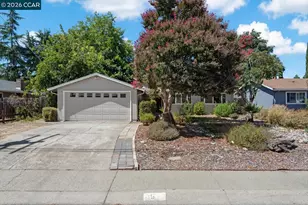
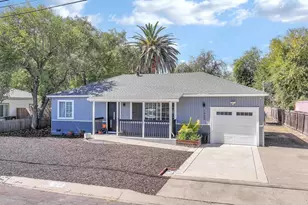
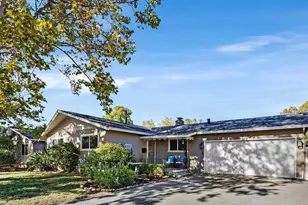
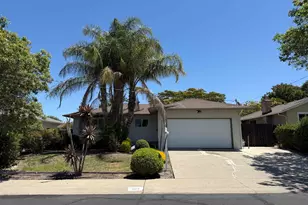
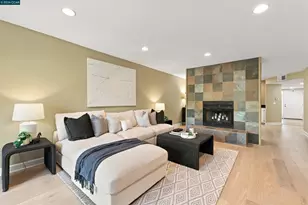
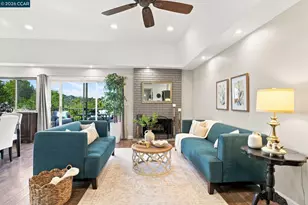
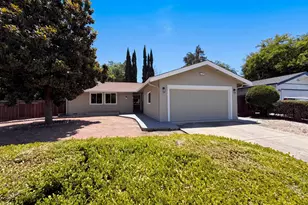
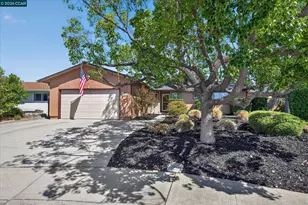
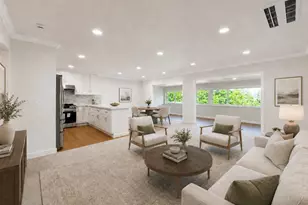
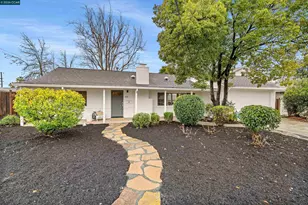
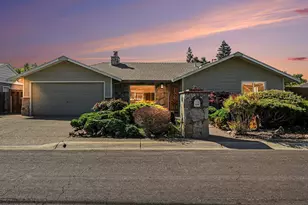
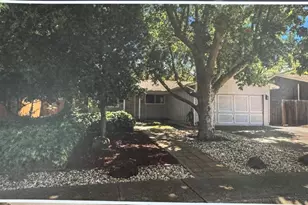
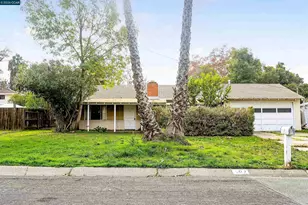
Bring your vision to this charming Pleasant Hill home, offering an exciting opportunity for investors, renovators or buyers ready to build equity through thoughtful updates. With 1,198 sq ft of living space and featuring three bedrooms and two bathrooms, the single-level layout provides a versatile starting point with plenty of potential to refresh, remodel and make it your own. Step inside a welcoming living space where hardwood floors and a fireplace bring warmth and character. The adjacent kitchen offers ample cabinetry, generous counter space and room for casual dining, with a functional configuration that can be enjoyed today or reimagined over time. Hardwood flooring continues into the primary suite, where a generous window brings in natural light and mirrored closet doors provide practical storage. A private ensuite with a walk-in shower completes the space. Two additional bedrooms share a second bathroom, offering flexibility for guests or a home office. Outside, the spacious backyard opens up even more possibilities. A large wooden deck provides plenty of room for outdoor dining, entertaining or lounging, while the lawn and mature landscaping create a private, established setting. Whether refreshed as-is or completely reimagined, there is ample space to create an inviting outdoor retreat. An attached two-car garage completes the property. The home is well positioned for enjoying the surrounding area, from Downtown shopping and dining to local schools, parks and recreation. Pleasant Hill Park and the Aquatic Park are among the many community amenities found nearby. With a desirable location, practical footprint and scope to add value, this home is ready for a new owner to bring fresh ideas and make their mark.
Full Property Details
Full Property Details for 1536 Wendy Dr
General
- Sold For: $725,000
- Status: Closed
- Type: Single Family
- Source: MAX
- MLS ID: 41145987
- Added to Site: 47 day(s) ago
Interior
- Number of Rooms: 6
- Interior Features: No Additional Rooms, Counter - Solid Surface
- Number of Fireplaces: 1
- Fireplace(s): Living Room
- Appliances: Dishwasher, Electric Range, Oven
- Flooring: Hardwood, Tile, Vinyl
Rooms
Bathrooms
- Total Bathrooms: 2
- Full Bathrooms: 2
- Bathroom Features: Shower Over Tub, Solid Surface, Tile
- Primary Bathroom: Solid Surface, Split Bath, Tile, Window
Bedrooms
- Total Bedrooms: 3
Other Rooms
- Kitchen: Solid Surface Counter, Dishwasher, Eat-in Kitchen, Electric Range/Cooktop, Disposal, Built-In Oven
- Laundry: In Garage, Sink
Exterior
- Exterior Features: Back Yard, Front Yard, Sprinklers Front
Parking
- Attached garage: Yes
- Garage Spaces: 2
- Parking Features: Attached, Int Access From Garage, Side Yard Access, Enclosed, Garage Faces Front
Location
- Area: Listing
- County: Contra Costa
- Subdivision: Not Listed
- Driving Directions: Contra Costa Blvd>Beth Drive.
School Information
- School District: Mount Diablo (925) 682-8000
- Elem School District: Mount Diablo (925) 682-8000
- High School District: Mount Diablo (925) 682-8000
Heating & Cooling
- Central air: Yes
- Cooling Type: Ceiling Fan(s), Central Air
- Heating Type: Forced Air
Utilities
- Sewer: Public Sewer
- Water: Public
Structural Information
- Architectural Style: Ranch
- Exterior Const.: Wood Siding
- Roof: Composition Shingles
- Stories/Levels: One Story
- Living Area: 1,198 Sq. Ft.
- Year Built: 1956
Lot Features
- Lot Size (Acres): 0.15
- Lot Dimensions: 6534
- Lot Features: Level, Back Yard, Front Yard, Sprinklers In Rear
- Fencing (Description): Fenced, Wood
Financial Considerations
- Price Per Sq. Ft.: $583
Disclosures and Reports
- Property ID: 1270610148
Listed by Christie's Intl RE Sereno, Wendy Moore
Sold by BHG Royal & Associates, Gerardo Hernandez

Get Pre-Approved Today
Schools
Schools serving 1536 Wendy Dr
School District:Mount Diablo Unified School District
| Name | Grades | Distance |
|---|---|---|
Gregory Gardens Elementary School 1 Corritone Court, Pleasant Hill, CA 94523 | K-5 | 0.6 mi |
Pleasant Hill Middle School 1 Santa Barbara Rd., Pleasant Hill, CA 94503 | 6-8 | 1.3 mi |
College Park High School 201 Viking Drive, Pleasant Hill, CA 94523 | 9-12 | 0.9 mi |
Disclaimer:
School attendance boundaries provided by ATTOM Data Solutions and are for reference only. Contact the school directly to verify enrollment eligibility.
Price & Sales History for 1536 Wendy Dr
Date
Details
Price
Change
Source
9/23/2026
Sold
$725,000
3.72%
MLS
8/24/2026
Listed
$699,000
—
MLS
Disclaimer: Historical sales information is derived from public records provided by the county offices. Information is not guaranteed and should be independently verified.
1536 Wendy Dr, Pleasant Hill, CA 94523 (MLS# 41145987) is a Single Family property that was sold at $725,000 on September 23, 2026. Want to learn more about 1536 Wendy Dr? Do you have questions about finding other Single Family real estate for sale in Pleasant Hill? You can browse all Pleasant Hill real estate or contact a Coldwell Banker agent to request more information.