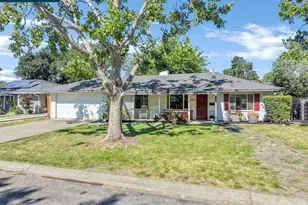
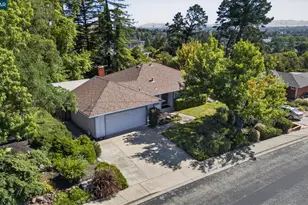
This is a carousel with tiles that activate property listing cards. Use the previous and next buttons to navigate.
1/1
$860,000
This is a carousel with tiles that activate property listing cards. Use the previous and next buttons to navigate.
1/1
Property Description
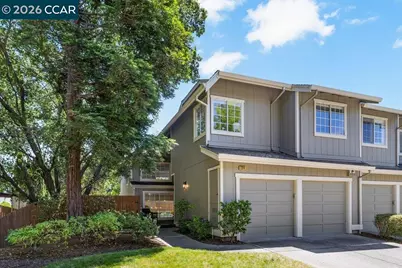
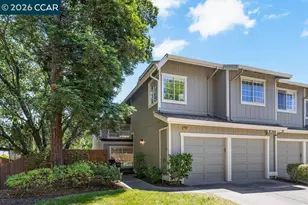
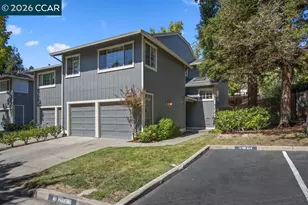
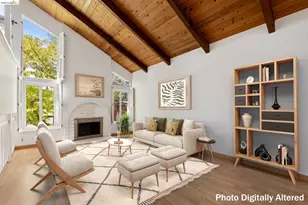
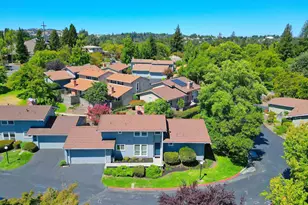
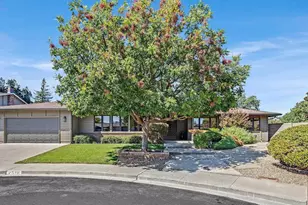
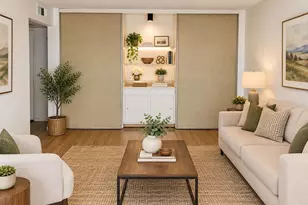
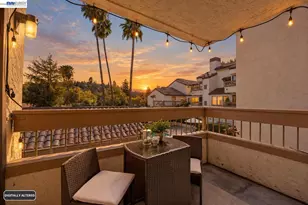
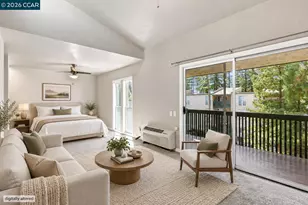
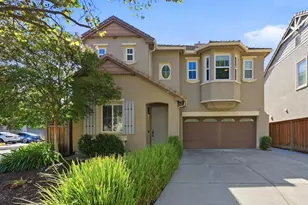
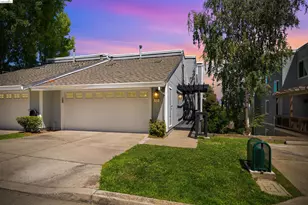
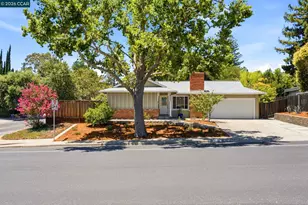
Tucked away in a private setting, this beautifully updated end-unit townhome offers the perfect blend of space, comfort, and convenience. The home lives more like a single-family residence with a private entry, front porch, lots of windows, natural light, big backyard and a 2 car attached garage with inside access-plus guest parking too! The open family room w/fireplace and dining area is generous in size and adjacent to the updated kitchen, with granite counters, large walk in pantry, bar top seating & dining area overlooking and with access to the back deck and yard. Spacious primary suite features a large walk-in closet, mirrored doors and a well-appointed ensuite bathroom complete w/a double-sink vanity, granite slab countertops and soaking tub. The thoughtfully designed floor plan features spacious living areas, updated finishes, and a warm, inviting atmosphere throughout and with inside laundry. Almost all new light fixtures, new carpet, and a freshly painted interior make this home truly move-in ready. Ideally located near shopping, dining, parks, trails, BART, and vibrant Downtown Pleasant Hill and quick access to 24/680 too! A unique feature of this home is the private backyard patio and multiple sitting areas, complete with an arbor that creates the perfect setting for outdoor BBQ's, entertaining, or gardening or simply relaxing in a peaceful retreat. Abundant storage throughout the home AND a bonus...additional flex space located on the lower level w/access from the backyard-perfect for a hobby room, workshop, creative studio, wine storage, game room, or simply the extra storage every homeowner appreciates. Additional highlights only one shared wall, and access to community amenities including a community pool and tennis courts.
Full Property Details
Full Property Details for 234 Hillcrest Ln
General
- Sold For: $860,000
- HOA FEE: $585/month
- Status: Closed
- Type: Townhouse
- Source: MAX
- MLS ID: 41137552
- Added to Site: 60 day(s) ago
Interior
- Number of Rooms: 9
- Interior Features: Breakfast Bar, Updated Kitchen
- Number of Fireplaces: 1
- Fireplace(s): Living Room
- Appliances: Dishwasher, Microwave, Refrigerator, Washer
- Flooring: Tile, Vinyl, Carpet
Rooms
Bathrooms
- Total Bathrooms: 3
- Full Bathrooms: 2
- Partial Bathrooms: 1
Bedrooms
- Total Bedrooms: 3
Other Rooms
- Kitchen: Breakfast Bar, Stone Counters, Dishwasher, Eat-in Kitchen, Microwave, Refrigerator, Updated Kitchen
- Laundry: Laundry Closet, In Unit
Additional Information
- Shared Amenities: Pool, Tennis Court(s)
- Pool: Yes
- Pool Description: Other, Community
Exterior
- Exterior Features: Back Yard, Front Yard, Side Yard
Parking
- Attached garage: Yes
- Garage Spaces: 2
- Parking Features: Attached, Garage, Int Access From Garage, Other
Location
- Area: Listing
- County: Contra Costa
- Subdivision: Cresthill
- Driving Directions: Mercury to Hillcrest Ln
Community
- Association: Yes
- Assoc. Name: CRESTHILL
Heating & Cooling
- Central air: Yes
- Cooling Type: Central Air
- Heating Type: Forced Air
Utilities
- Sewer: Public Sewer
- Water: Public
Structural Information
- Architectural Style: Contemporary
- Exterior Const.: Other
- Roof: Other
- Stories/Levels: Three or More Stories
- Living Area: 1,912 Sq. Ft.
- Year Built: 1988
Lot Features
- Lot Size (Acres): 0.09
- Lot Dimensions: 3920.4
- Lot Features: Back Yard, Dead End, Front Yard
- Fencing (Description): Fenced
Financial Considerations
- For Sale: Yes
- Price Per Sq. Ft.: $454
- Association Fee: $585
- Assoc Fee Freq.: Monthly
Disclosures and Reports
- Property ID: 1523600250
Listed by The Agency, Mary Ellen Mancino Dudum
Sold by Compass, Kristi Ives

Get Pre-Approved Today
Schools
Schools serving 234 Hillcrest Ln
School District:Mount Diablo Unified School District
| Name | Grades | Distance |
|---|---|---|
Valhalla Elementary School 530 Kiki Drive, Pleasant Hill, CA 94523 | K-5 | 0.7 mi |
Valley View Middle School 181 Viking Drive, Pleasant Hill, CA 94523 | 6-8 | 0.8 mi |
College Park High School 201 Viking Drive, Pleasant Hill, CA 94523 | 9-12 | 0.7 mi |
Disclaimer:
School attendance boundaries provided by ATTOM Data Solutions and are for reference only. Contact the school directly to verify enrollment eligibility.
Price & Sales History for 234 Hillcrest Ln
Date
Details
Price
Change
Source
7/27/2026
Sold
$860,000
-1.04%
MLS
6/08/2026
Listed
$869,000
—
MLS
Disclaimer: Historical sales information is derived from public records provided by the county offices. Information is not guaranteed and should be independently verified.
234 Hillcrest Ln, Pleasant Hill, CA 94523 (MLS# 41137552) is a Townhouse property that was sold at $860,000 on July 27, 2026. Want to learn more about 234 Hillcrest Ln? Do you have questions about finding other Townhouse real estate for sale in Pleasant Hill? You can browse all Pleasant Hill real estate or contact a Coldwell Banker agent to request more information.