This is a carousel with tiles that activate property listing cards. Use the previous and next buttons to navigate.
1/1
$1,420,000
This is a carousel with tiles that activate property listing cards. Use the previous and next buttons to navigate.
1/1
Property Description
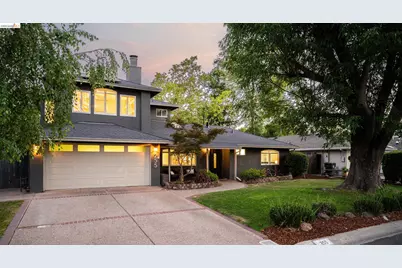
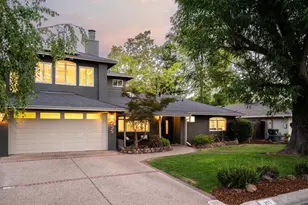
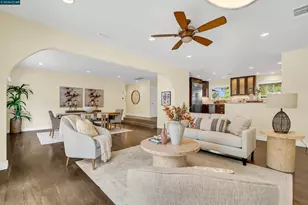
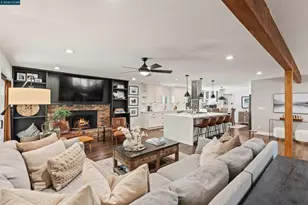
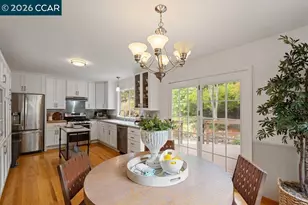
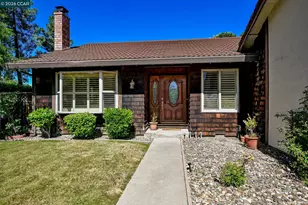
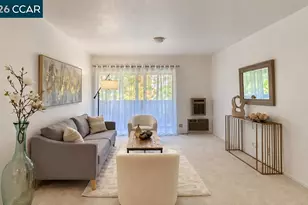
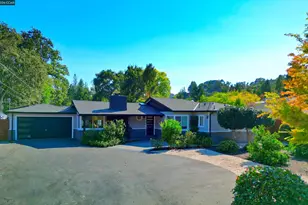
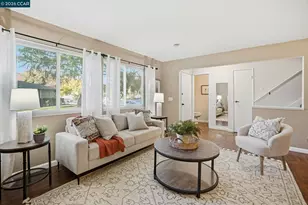
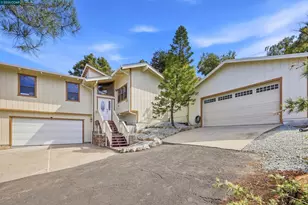
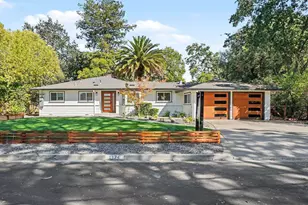
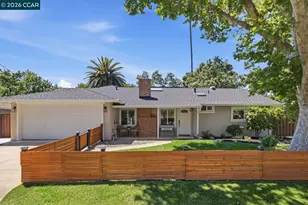
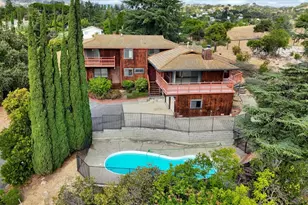
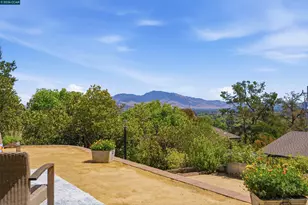
Nestled on a coveted tree-lined street, this beautifully appointed five-bedroom, two-bath home masterfully blends comfortable family living with effortless indoor-outdoor entertaining. A welcoming entry sets the tone, opening to a generous living room anchored by a fireplace and crowned with a dramatic skylight that floods the space with natural light. The floor plan flows seamlessly from the formal dining room into the expansive kitchen and family room - the true heart of the home - where a convenient pass-through window and French doors opening directly to the backyard make everyday living and entertaining equally inspired. Three bedrooms and a beautifully remodeled hall bathroom - updated in 2022 - complete the main level. Upstairs, the private primary suite is a true retreat, featuring a fireplace, a balcony overlooking the sparkling backyard, and a generous walk-in closet. The primary bath, thoughtfully updated in 2023, offers a dual vanity, soaking tub, and glass-enclosed shower - a serene space designed for everyday indulgence. An additional bedroom and a convenient laundry closet complete the upper level. Outside, a sizeable swimming pool anchors the beautifully designed backyard, complemented by a covered arbor with dedicated space for an outdoor TV, a dining deck perfect for al fresco entertaining, and low-maintenance artificial turf - a true extension of the living space. Additional highlights include a two-car garage with EV charging, a storage shed, louvered shutters, tile flooring in the kitchen and family room, and a brand new roof installed in 2026 - offering peace of mind for years to come. This is Pleasant Hill living at its finest - moments from top-rated schools, freeway access, and the charming heart of Pleasant Hill with its beloved restaurants, shops, and cinema.
Full Property Details
Full Property Details for 255 Evelyn Dr
General
- Sold For: $1,420,000
- Status: Closed
- Type: Single Family
- Source: MAX
- MLS ID: 41138864
- Added to Site: 55 day(s) ago
Interior
- Number of Rooms: 8
- Interior Features: Dining Area, Family Room, Breakfast Nook, Counter - Solid Surface, Updated Kitchen
- Number of Fireplaces: 2
- Fireplace(s): Insert, Living Room, Master Bedroom, Wood Burning
- Appliances: Oven, Refrigerator, Dryer, Washer
- Flooring: Tile, Carpet, Wood
Rooms
Bathrooms
- Total Bathrooms: 2
- Full Bathrooms: 2
- Bathroom Features: Shower Over Tub, Tile, Tub, Updated Baths, Window
- Primary Bathroom: Solid Surface, Split Bath, Stall Shower, Tile, Tub, Updated Baths, Double Vanity, Window
Bedrooms
- Total Bedrooms: 5
Other Rooms
- Kitchen: Breakfast Nook, Solid Surface Counter, Built-In Oven, Refrigerator, Updated Kitchen
- Laundry: Dryer, Laundry Closet, Washer
Additional Information
- Pool: Yes
- Pool Description: In Ground, Pool Cover, Pool Sweep, Solar Cover, Fenced, Outdoor Pool
Exterior
- Exterior Features: Balcony, Back Yard, Front Yard, Garden/Play, Side Yard, Sprinklers Automatic, Sprinklers Front, Storage, Garden, Landscape Back, Landscape Front, Low Maintenance
Parking
- Attached garage: Yes
- Garage Spaces: 2
- Parking Features: Attached, Int Access From Garage, Side Yard Access, Electric Vehicle Charging Station(s), Garage Faces Front, Garage Door Opener
Location
- Area: Listing
- County: Contra Costa
- Subdivision: Gregory Gardens
- Driving Directions: Use GPS.
School Information
- High School District: Mount Diablo (925) 682-8000
Heating & Cooling
- Central air: Yes
- Cooling Type: Central Air
- Heating Type: Forced Air
Utilities
- Sewer: Public Sewer
- Water: Public
Structural Information
- Architectural Style: Contemporary
- Exterior Const.: Stucco
- Roof: Composition
- Stories/Levels: Two Story
- Living Area: 2,234 Sq. Ft.
- Year Built: 1950
Lot Features
- Lot Size (Acres): 0.16
- Lot Dimensions: 6969.6
- Lot Features: Level, Sprinklers In Rear
- Fencing (Description): Fenced, Wood
Financial Considerations
- For Sale: Yes
- Price Per Sq. Ft.: $604
Disclosures and Reports
- Property ID: 1531520037
Listed by KW Advisors East Bay, Claudia Mills
Sold by eXp Realty of California, Janae Havens

Get Pre-Approved Today
Schools
Schools serving 255 Evelyn Dr
School District:Mount Diablo Unified School District
| Name | Grades | Distance |
|---|---|---|
Gregory Gardens Elementary School 1 Corritone Court, Pleasant Hill, CA 94523 | K-5 | 0.1 mi |
Pleasant Hill Middle School 1 Santa Barbara Rd., Pleasant Hill, CA 94503 | 6-8 | 1.5 mi |
College Park High School 201 Viking Drive, Pleasant Hill, CA 94523 | 9-12 | 0.4 mi |
Disclaimer:
School attendance boundaries provided by ATTOM Data Solutions and are for reference only. Contact the school directly to verify enrollment eligibility.
Price & Sales History for 255 Evelyn Dr
Date
Details
Price
Change
Source
7/28/2026
Sold
$1,420,000
5.19%
MLS
6/18/2026
Listed
$1,350,000
—
MLS
Disclaimer: Historical sales information is derived from public records provided by the county offices. Information is not guaranteed and should be independently verified.
255 Evelyn Dr, Pleasant Hill, CA 94523 (MLS# 41138864) is a Single Family property that was sold at $1,420,000 on July 28, 2026. Want to learn more about 255 Evelyn Dr? Do you have questions about finding other Single Family real estate for sale in Pleasant Hill? You can browse all Pleasant Hill real estate or contact a Coldwell Banker agent to request more information.