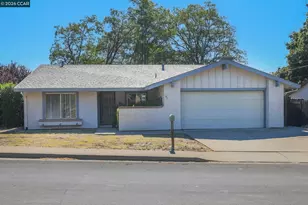
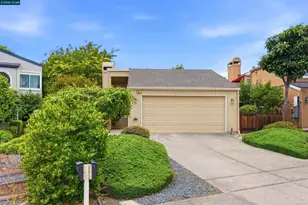
This is a carousel with tiles that activate property listing cards. Use the previous and next buttons to navigate.
1/1
$799,000
This is a carousel with tiles that activate property listing cards. Use the previous and next buttons to navigate.
1/1
Property Description
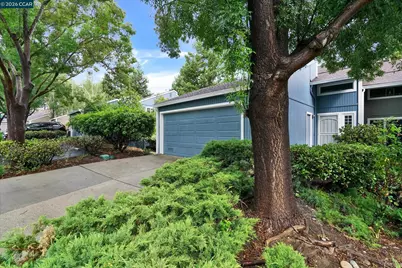
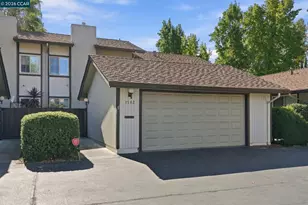
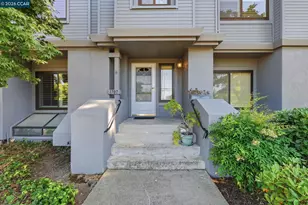
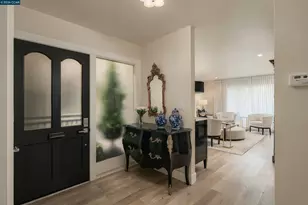
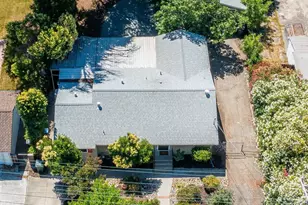
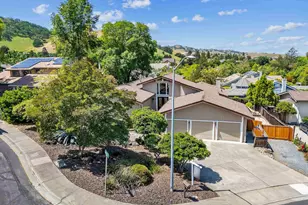
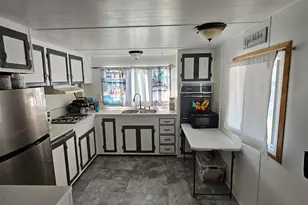
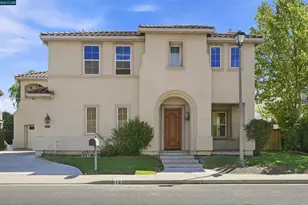
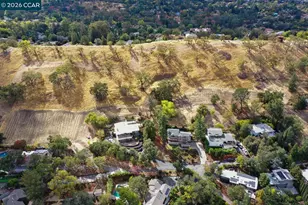
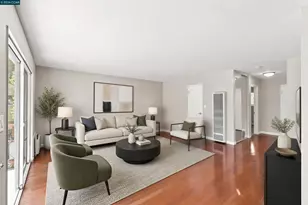
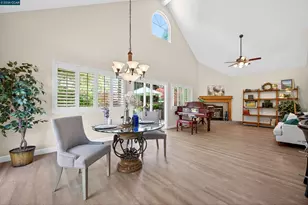
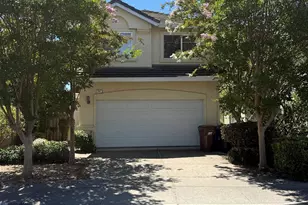
Welcome to 280 Scottsdale Rd, a beautifully remodeled 4-bedroom, 2.5-bath 2 story home offering 1,746 sq ft of comfortable, modern living in one of Pleasant Hill's most desirable neighborhoods. A thoughtfully updated end unit, this home blends contemporary finishes with a warm, inviting feel-perfect for everyday living and effortless entertaining. 4th bedroom located upstairs-separate from family bedrooms offers flexibility for a home office, family/tv room or guest room. Step inside to discover bright, open spaces enhanced by fresh updates and a clean, cohesive design. The main level features generous living and dining areas, complemented by a remodeled kitchen and stylish finishes. Outside, the property is surrounded by lush greenery with no rear neighbor.
Full Property Details
Full Property Details for 280 Scottsdale Rd
General
- Sold For: $799,000
- HOA FEE: $565/month
- Status: Closed
- Type: Townhouse
- Source: MAX
- MLS ID: 41137526
- Added to Site: 121 day(s) ago
Interior
- Number of Rooms: 8
- Interior Features: Updated Kitchen
- Number of Fireplaces: 1
- Fireplace(s): Living Room
- Appliances: Dishwasher, Microwave, Free-Standing Range, Refrigerator, Self Cleaning Oven
- Flooring: Vinyl
Rooms
Bathrooms
- Total Bathrooms: 3
- Full Bathrooms: 2
- Partial Bathrooms: 1
Bedrooms
- Total Bedrooms: 4
Other Rooms
- Kitchen: Stone Counters, Dishwasher, Eat-in Kitchen, Disposal, Kitchen Island, Microwave, Freestanding Range/Oven, Refrigerator, Self-Cleaning Oven, Updated Kitchen
- Laundry: Hookups Only
Additional Information
- Shared Amenities: Clubhouse, Greenbelt, Pool, Guest Parking
- Pool: Yes
- Pool Description: In Ground, Community
- Equipment: None
Parking
- Garage Spaces: 2
- Parking Features: Garage, Garage Faces Front
Location
- Area: Listing
- County: Contra Costa
- Subdivision: Tres Lagos North
- Driving Directions: Camelback to Scottsdale
Community
- Association: Yes
- Assoc. Name: TRES LAGOS NORTH HOA
Heating & Cooling
- Central air: Yes
- Cooling Type: Central Air
- Heating Type: Forced Air
Utilities
- Sewer: Public Sewer
- Water: Public
Structural Information
- Architectural Style: Cape Cod
- Exterior Const.: Wood Siding
- Roof: Composition Shingles
- Stories/Levels: Two Story
- Living Area: 1,742 Sq. Ft.
- Year Built: 1983
Lot Features
- Lot Size (Acres): 0.04
- Lot Dimensions: 1742.4
- Lot Features: Premium Lot
Financial Considerations
- Price Per Sq. Ft.: $459
- Association Fee: $565
- Assoc Fee Freq.: Monthly
Disclosures and Reports
- Property ID: 1533610281
Listed by EPM Real Estate, Mike Rittenhouse
Sold by WR Properties, Gabriel Skoog

Get Pre-Approved Today
Schools
Schools serving 280 Scottsdale Rd
School District:Mount Diablo Unified School District
| Name | Grades | Distance |
|---|---|---|
Hidden Valley Elementary School 500 Glacier Drive, Martinez, CA 94553 | K-5 | 1 mi |
Valley View Middle School 181 Viking Drive, Pleasant Hill, CA 94523 | 6-8 | 1 mi |
College Park High School 201 Viking Drive, Pleasant Hill, CA 94523 | 9-12 | 0.9 mi |
Disclaimer:
School attendance boundaries provided by ATTOM Data Solutions and are for reference only. Contact the school directly to verify enrollment eligibility.
Price & Sales History for 280 Scottsdale Rd
Date
Details
Price
Change
Source
9/15/2026
Sold
$799,000
—
MLS
8/01/2026
Price Reduced
$799,000
-5.89%
MLS
6/07/2026
Listed
$849,000
—
MLS
Disclaimer: Historical sales information is derived from public records provided by the county offices. Information is not guaranteed and should be independently verified.
280 Scottsdale Rd, Pleasant Hill, CA 94523 (MLS# 41137526) is a Townhouse property that was sold at $799,000 on September 15, 2026. Want to learn more about 280 Scottsdale Rd? Do you have questions about finding other Townhouse real estate for sale in Pleasant Hill? You can browse all Pleasant Hill real estate or contact a Coldwell Banker agent to request more information.