This is a carousel with tiles that activate property listing cards. Use the previous and next buttons to navigate.
1/1
$1,050,000
This is a carousel with tiles that activate property listing cards. Use the previous and next buttons to navigate.
1/1
Property Description
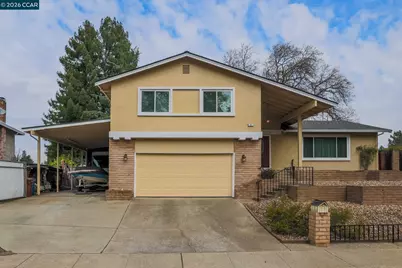
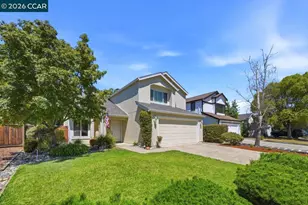
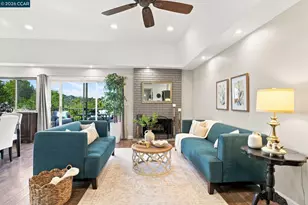
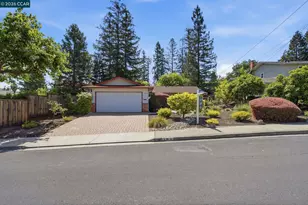
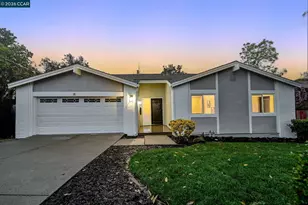
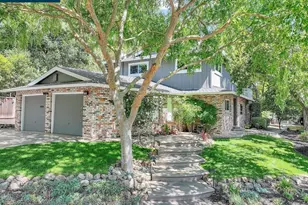
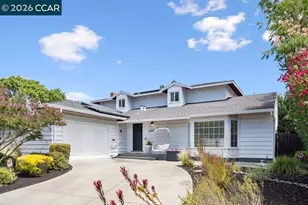
Offered for the first time by its original owner, this 4-bedroom, 2.5-bath tri-level home is 2,278 square feet of well-designed living space in the desirable Shannon Hills neighborhood. Built in 1978 this well maintained home reflects true pride of ownership throughout. The functional floor plan provides both space and connection. The main level features a welcoming entry, formal living and dining room, and kitchen with dining area. Upstairs are all four bedrooms, including a spacious primary suite. The lower level offers a comfortable family room, half bath, and direct access to the garage ideal for everyday living and entertaining. Recent updates include a remodeled hallway bathroom and the kitchens luxury vinyl plank flooring. Natural light fills the home, enhancing its warmth and livability.The backyard is designed for enjoyment and ease, featuring a large deck with views of the surrounding hills and a low-maintenance yard. The extended side driveway accommodates boat and RV parking, with a covered carport-an uncommon and valuable feature. Located in sought-after Shannon Hills, close to top-rated schools, Briones Regional Park, Hwy 24/680, and Pleasant Hill& Lafayette BART, this home presents an exceptional opportunity in one of Pleasant Hill's most established neighborhood.
Full Property Details
Full Property Details for 61 Banbridge Pl
General
- Sold For: $1,050,000
- Status: Closed
- Type: Single Family
- Source: MAX
- MLS ID: 41123914
- Added to Site: 104 day(s) ago
Interior
- Number of Rooms: 10
- Interior Features: Dining Area, Family Room, Formal Dining Room
- Number of Fireplaces: 1
- Fireplace(s): Brick, Family Room, Wood Burning, Wood Stove Insert
- Appliances: Dishwasher, Electric Range, Microwave, Oven, Refrigerator, Gas Water Heater
- Flooring: Carpet
Rooms
Bathrooms
- Total Bathrooms: 3
- Full Bathrooms: 2
- Partial Bathrooms: 1
- Bathroom Features: Shower Over Tub, Solid Surface, Tub, Updated Baths, Window
- Primary Bathroom: Stall Shower, Sitting Area, Walk-In Closet(s), Window
Bedrooms
- Total Bedrooms: 4
Other Rooms
- Kitchen: Tile Counters, Dishwasher, Electric Range/Cooktop, Disposal, Microwave, Built-In Oven, Refrigerator
- Laundry: In Garage
Exterior
- Exterior Features: Garden, Back Yard, Front Yard, Garden/Play, Side Yard, Sprinklers Front, Terraced Back, Terraced Up, Landscape Back, Low Maintenance
Parking
- Attached garage: Yes
- Garage Spaces: 2
- Parking Features: Attached, Carport, RV/Boat Parking, Side Yard Access, Garage Faces Front, RV Access/Parking, Garage Door Opener
Location
- Area: Listing
- County: Contra Costa
- Subdivision: Shannon Hills
- Driving Directions: Pleasant Hill Rd>> Devon>> Banbridge.
School Information
- School District: Mount Diablo (925) 682-8000
- Elem School District: Mount Diablo (925) 682-8000
- High School District: Mount Diablo (925) 682-8000
Heating & Cooling
- Cooling Type: Whole House Fan
- Heating Type: Forced Air
Utilities
- Sewer: Public Sewer
- Water: Public, Meter on Site
Structural Information
- Architectural Style: Contemporary
- Exterior Const.: Brick, Stucco
- Roof: Composition Shingles
- Stories/Levels: Tri-Level
- Living Area: 2,281 Sq. Ft.
- Year Built: 1978
Lot Features
- Property View: Hills
- Lot Size (Acres): 0.19
- Lot Dimensions: 8463
- Lot Features: Premium Lot, Back Yard, Front Yard
- Fencing (Description): Fenced, Wood
Financial Considerations
- For Sale: Yes
- Price Per Sq. Ft.: $482
Disclosures and Reports
- Property ID: 1644210112
Listed by RE/MAX Accord, Erik Flaskerud and RE/MAX Accord, Norma Flaskerud
Sold by Compass, Emma Hopkins

Get Pre-Approved Today
Schools
Schools serving 61 Banbridge Pl
School District:Mount Diablo Unified School District
| Name | Grades | Distance |
|---|---|---|
Valhalla Elementary School 530 Kiki Drive, Pleasant Hill, CA 94523 | K-5 | 1.2 mi |
Valley View Middle School 181 Viking Drive, Pleasant Hill, CA 94523 | 6-8 | 1.7 mi |
College Park High School 201 Viking Drive, Pleasant Hill, CA 94523 | 9-12 | 1.6 mi |
Disclaimer:
School attendance boundaries provided by ATTOM Data Solutions and are for reference only. Contact the school directly to verify enrollment eligibility.
Price & Sales History for 61 Banbridge Pl
Date
Details
Price
Change
Source
5/21/2026
Sold
$1,050,000
-4.46%
MLS
3/28/2026
Price Reduced
$1,099,000
-6.39%
MLS
3/06/2026
Price Reduced
$1,174,000
-2.09%
MLS
2/12/2026
Listed
$1,199,000
—
MLS
Disclaimer: Historical sales information is derived from public records provided by the county offices. Information is not guaranteed and should be independently verified.
61 Banbridge Pl, Pleasant Hill, CA 94523 (MLS# 41123914) is a Single Family property that was sold at $1,050,000 on May 21, 2026. Want to learn more about 61 Banbridge Pl? Do you have questions about finding other Single Family real estate for sale in Pleasant Hill? You can browse all Pleasant Hill real estate or contact a Coldwell Banker agent to request more information.