This is a carousel with tiles that activate property listing cards. Use the previous and next buttons to navigate.
1/1
$1,665,000
This is a carousel with tiles that activate property listing cards. Use the previous and next buttons to navigate.
1/1
Property Description
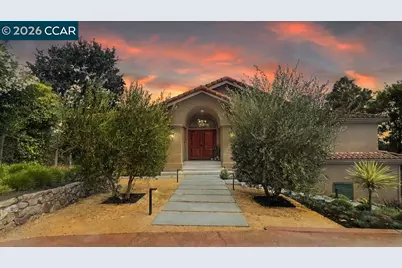
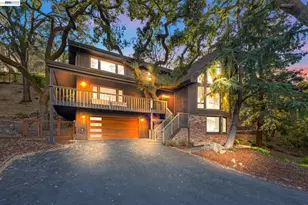
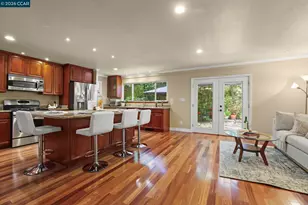
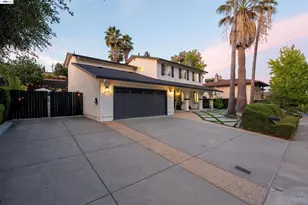
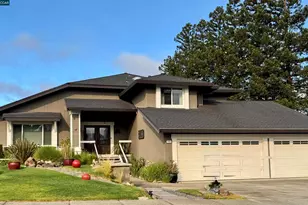
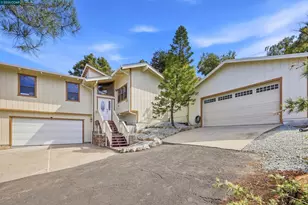
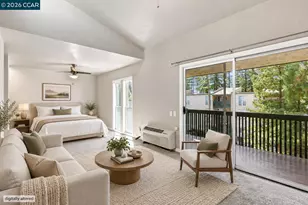
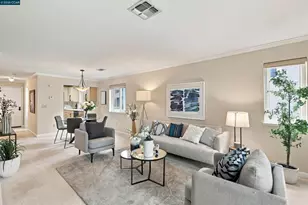
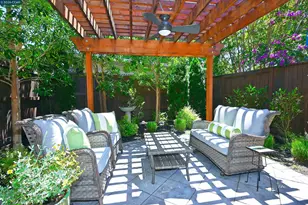
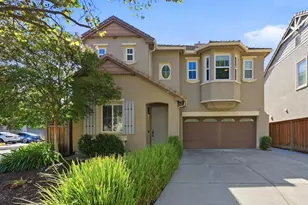
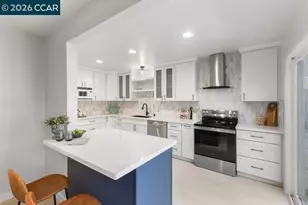
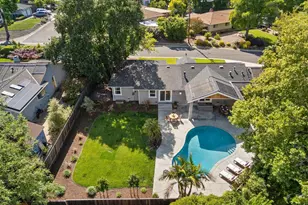
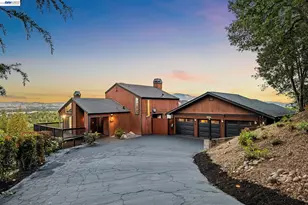
Exquisite 4BD/4BA Custom Estate w/ Italian Elegance, Modern Luxury & private ADU/Studio. Tucked away at the end of a private lane, this one-of-a-kind stunning residence gracefully combines timeless Italian architectural influences w/ refined modern design. Expansive windows showcase sweeping views of the Diablo Valley & surrounding hills, complemented by textures & finishes that unite classical elegance w/ sleek modern aesthetic. The heart of the home features a Striking Porcelanosa-designed kitchen, complemented by high-end Miele appliances & JennAir cooking equipment, opens to a large deck, perfect for entertaining or enjoying the views. A California Closets walk-in & a spa-like primary bathroom create a serene retreat, while the primary suite fireplace & private deck overlooking magnificent vistas elevate the sense of indulgence. Distinctive finishes abound, including handcrafted walnut flooring, custom iron railings, handmade feature tiles, media room, wine room, & an Italian mosaic floor centerpiece. A rare 480 SqFt. ADU w/ its own garage provides versatility for guests, family, office, or rental income. The yard is framed by spectacularly manicured landscaping, creating a tranquil setting. This home is more than a residence-it is a work of art, a sanctuary, & a lifestyle
Full Property Details
Full Property Details for 800 Hamilton Dr
General
- Sold For: $1,665,000
- Status: Closed
- Type: Single Family
- Source: MAX
- MLS ID: 41144056
- Added to Site: 48 day(s) ago
Interior
- Number of Rooms: 9
- Interior Features: Dining Area, Storage, Breakfast Bar, Counter - Solid Surface, Updated Kitchen
- Number of Fireplaces: 3
- Fireplace(s): Gas, Living Room, Master Bedroom
- Appliances: Dishwasher, Gas Range, Microwave, Refrigerator, Dryer, Washer, Tankless Water Heater
- Flooring: Hardwood, Tile, Carpet
Rooms
Bathrooms
- Total Bathrooms: 4
- Full Bathrooms: 4
- Bathroom Features: Shower Over Tub, Solid Surface, Shower Stall, Tile, Tub, Updated Baths, Window
- Primary Bathroom: Skylight(s), Solid Surface, Stall Shower, Tile, Tub, Updated Baths, Double Vanity, Multiple Shower Heads, Window
Bedrooms
- Total Bedrooms: 4
Other Rooms
- Kitchen: Breakfast Bar, Solid Surface Counter, Dishwasher, Disposal, Gas Range/Cooktop, Microwave, Refrigerator, Skylight(s), Updated Kitchen
- Laundry: Dryer, Laundry Room, Washer, Cabinets, Sink
Exterior
- Exterior Features: Balcony, Back Yard, Front Yard, Side Yard, Sprinklers Automatic, Sprinklers Front, Landscape Back, Landscape Front, Low Maintenance, Private Entrance, Yard Space
Parking
- Attached garage: Yes
- Garage Spaces: 3
- Parking Features: Attached, Garage Door Opener
Location
- Area: Listing
- County: Contra Costa
- Subdivision: Not Listed
- Driving Directions: Pleasant Hill Rd to Hamilton Dr..
Heating & Cooling
- Central air: Yes
- Cooling Type: Ceiling Fan(s), Central Air
- Heating Type: Zoned
Utilities
- Sewer: Public Sewer
- Water: Public
Structural Information
- Architectural Style: Craftsman, Custom, Other, Modern/High Tech
- Exterior Const.: Stone, Stucco
- Roof: Tile
- Windows: Double Pane Windows, Screens, Skylight(s), Window Coverings
- Stories/Levels: Two Story
- Living Area: 2,763 Sq. Ft.
- Year Built: 1992
Lot Features
- Property View: Hills, Mountain(s), Panoramic
- Mountain views: Yes
- Lot Size (Acres): 0.23
- Lot Dimensions: 10018.8
- Lot Features: Cul-De-Sac, Premium Lot, Secluded, Back Yard, Dead End, Front Yard, Landscaped, Paved, Private, Sprinklers In Rear
Financial Considerations
- Price Per Sq. Ft.: $597
Disclosures and Reports
- Property ID: 1661020105
Listed by Delphi Realty Group, Treza Dorafsha
Sold by GoAmeri Realty, Monarch Kao

Get Pre-Approved Today
Schools
Schools serving 800 Hamilton Dr
School District:Mount Diablo Unified School District
| Name | Grades | Distance |
|---|---|---|
Pleasant Hill Elementary School 2097 Oak Park Boulevard, Pleasant Hill, CA 94523 | K-5 | 0.4 mi |
Pleasant Hill Middle School 1 Santa Barbara Rd., Pleasant Hill, CA 94503 | 6-8 | 1.1 mi |
College Park High School 201 Viking Drive, Pleasant Hill, CA 94523 | 9-12 | 2 mi |
Disclaimer:
School attendance boundaries provided by ATTOM Data Solutions and are for reference only. Contact the school directly to verify enrollment eligibility.
Price & Sales History for 800 Hamilton Dr
Date
Details
Price
Change
Source
9/04/2026
Sold
$1,665,000
0.97%
MLS
8/06/2026
Listed
$1,649,000
—
MLS
Disclaimer: Historical sales information is derived from public records provided by the county offices. Information is not guaranteed and should be independently verified.
800 Hamilton Dr, Pleasant Hill, CA 94523 (MLS# 41144056) is a Single Family property that was sold at $1,665,000 on September 04, 2026. Want to learn more about 800 Hamilton Dr? Do you have questions about finding other Single Family real estate for sale in Pleasant Hill? You can browse all Pleasant Hill real estate or contact a Coldwell Banker agent to request more information.