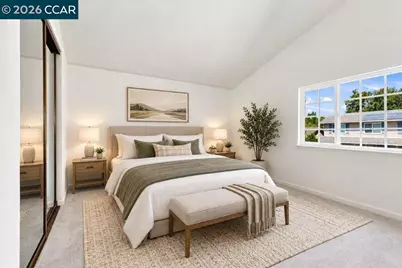
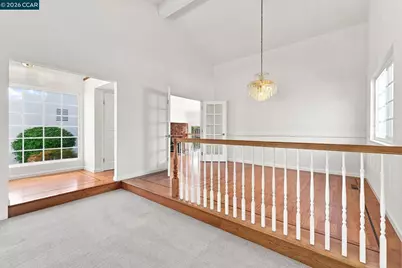
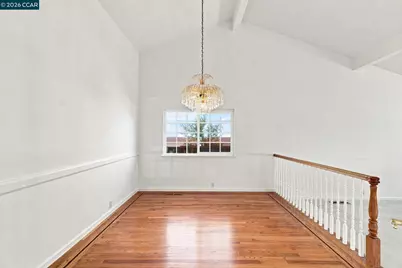
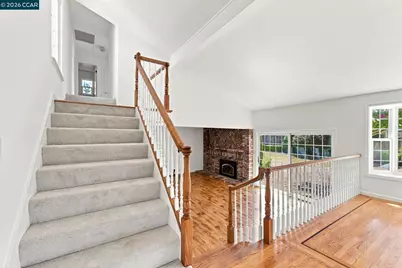
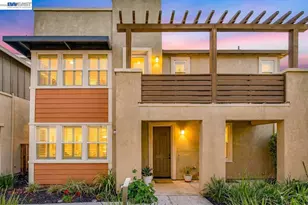
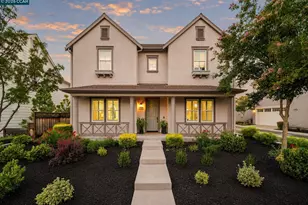
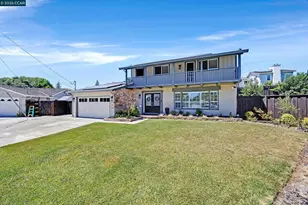
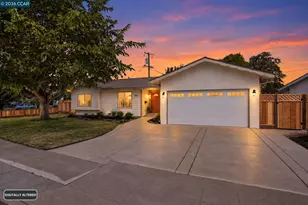
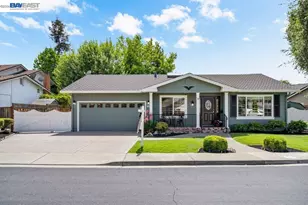
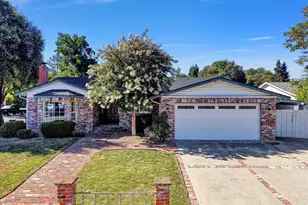
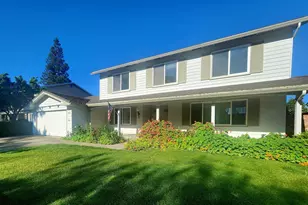
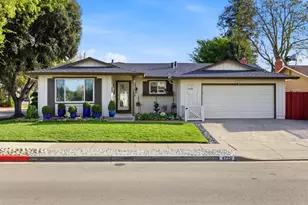
This is a carousel with tiles that activate property listing cards. Use the previous and next buttons to navigate.
1/36
$1,750,000 Just Listed
This is a carousel with tiles that activate property listing cards. Use the previous and next buttons to navigate.
1/36
Property Description
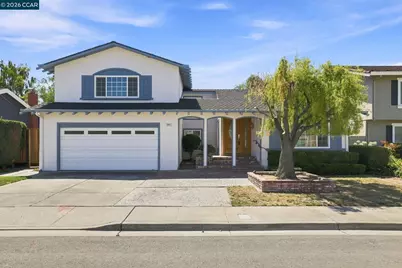
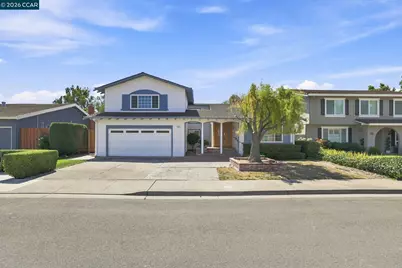
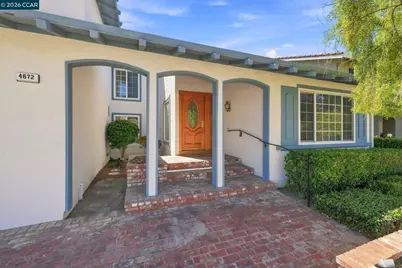
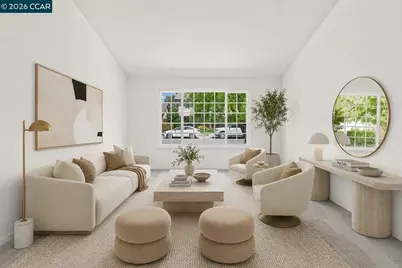
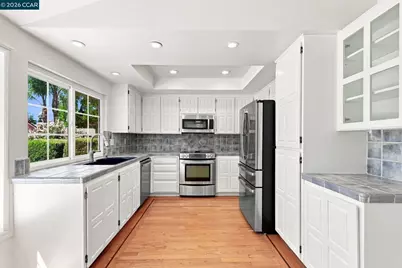
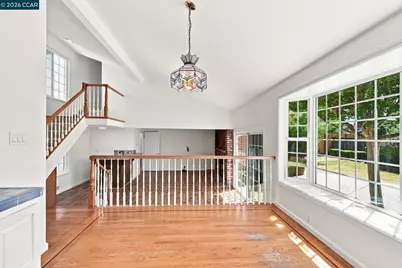
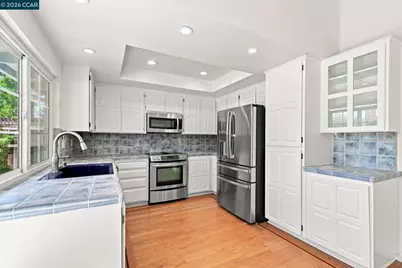
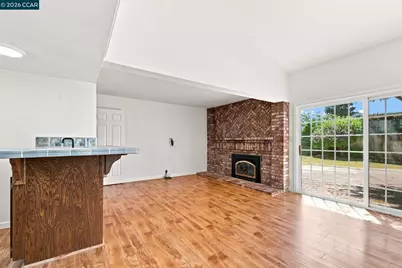
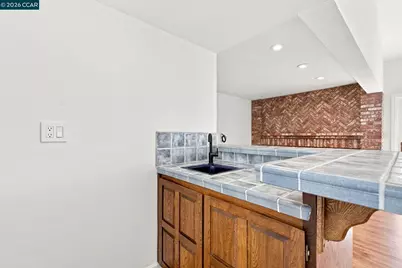
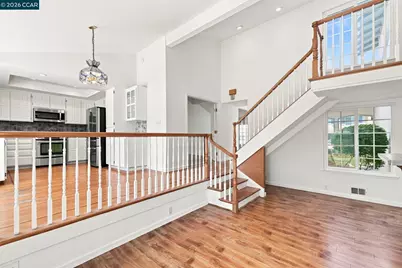
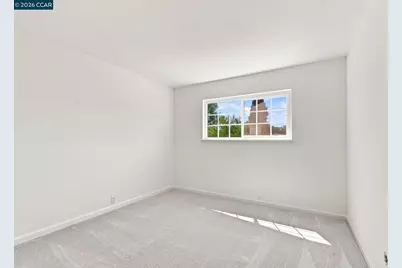
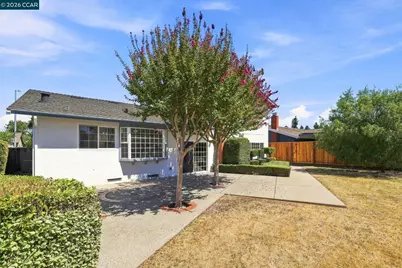
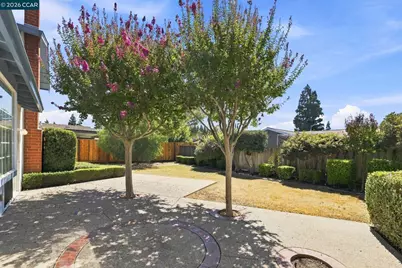
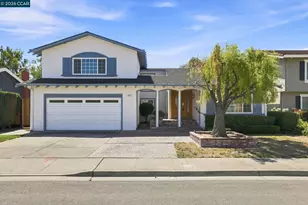
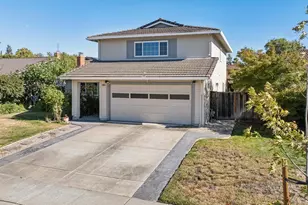
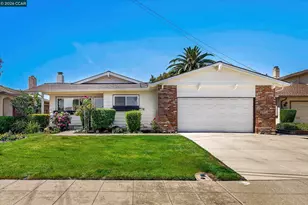
4 bedroom 3 bath home, located on quiet court. Fresh interior paint, new carpet, newer roof, dual pane windows, indoor laundry, two car garage, yards, wet bar, indoor laundry, living and family rooms.
Full Property Details
Full Property Details for 4672 Cope Ct
General
- Price: $1,750,000
- Status: Active
- Type: Single Family
- Source: MAX
- MLS ID: 41145819
- Updated: Today (8/24/2026)
- Added to Site: Today
Interior
- Number of Rooms: 7
- Interior Features: Office, Breakfast Bar, Counter - Solid Surface
- Number of Fireplaces: 1
- Fireplace(s): Brick, Family Room
- Appliances: Dishwasher, Refrigerator, Gas Water Heater
- Flooring: Hardwood Floors Throughout, Linoleum
Rooms
Bathrooms
- Total Bathrooms: 3
- Full Bathrooms: 3
Bedrooms
- Total Bedrooms: 4
Other Rooms
- Kitchen: Breakfast Bar, Solid Surface Counter, Dishwasher, Disposal, Refrigerator
- Laundry: 220 Volt Outlet, In Garage
Exterior
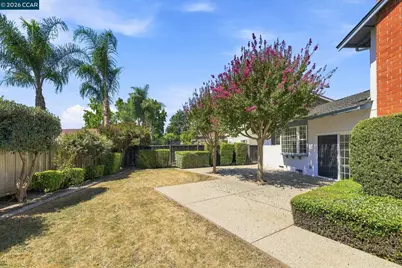
- Exterior Features: Back Yard, Front Yard, Side Yard, Sprinklers Automatic
Parking
- Attached garage: Yes
- Garage Spaces: 2
- Parking Features: Attached, Garage Door Opener
Location
- Area: Listing
- County: Alameda
- Subdivision: None
- Driving Directions: GPS
Heating & Cooling
- Central air: Yes
- Cooling Type: Central Air
- Heating Type: Forced Air
Utilities
- Sewer: Public Sewer
- Water: Public
Structural Information
- Architectural Style: Ranch
- Exterior Const.: Stucco
- Roof: Composition Shingles
- Stories/Levels: Two Story
- Year Built: 1971
Lot Features
- Lot Size (Acres): 0.15
- Lot Dimensions: 6534
- Lot Features: Court, Sprinklers In Rear
- Fencing (Description): Fenced
Financial Considerations
- For Sale: Yes
- Price Per Sq. Ft.: $815
Disclosures and Reports
- Property ID: 946331682
Listed by Larry Daly & Associates, Larry Daly

Get Pre-Approved Today
Schools
Schools serving 4672 Cope Ct
School District:Pleasanton Unified School District
| Name | Grades | Distance |
|---|---|---|
Harvest Park Preschool Center 4900 Valley Avenue, Pleasanton, CA 94566 | PK- | 0.3 mi |
Alisal Elementary School 1454 Santa Rita Road, Pleasanton, CA 94566 | K-5 | 0.6 mi |
Harvest Park Middle School 4900 Valley Avenue, Pleasanton, CA 94566 | 6-8 | 0.3 mi |
Amador Valley High School 1155 Santa Rita Road, Pleasanton, CA 94566 | 9-12 | 0.8 mi |
Disclaimer:
School attendance boundaries provided by ATTOM Data Solutions and are for reference only. Contact the school directly to verify enrollment eligibility.
Price & Sales History for 4672 Cope Ct
Date
Details
Price
Change
Source
8/24/2026
Listed
$1,750,000
—
MLS
Disclaimer: Historical sales information is derived from public records provided by the county offices. Information is not guaranteed and should be independently verified.
Tax History
Tax History for 4672 Cope Ct
Year
Property Taxes
Change
Tax Assessment
Change
2025
$1,366
—
$110,788
-4%
2025
$1,366
2%
$115,478
2%
2024
$1,338
1%
$113,214
2%
2023
$1,320
6%
$110,995
2%
2022
$1,251
3%
$108,818
2%
2021
$1,217
1%
$106,685
1%
2020
$1,202
-1%
$105,591
2%
2019
$1,213
2%
$103,521
2%
2018
$1,187
3%
$101,491
2%
2017
$1,157
9%
$99,501
2%
2016
$1,061
2%
$97,551
2%
2015
$1,042
-1%
$96,085
2%
2014
$1,057
-1%
$94,203
—
2013
$1,063
—
$93,778
—
Disclaimer: Historical tax information is derived from public records provided by the county offices. Information is not guaranteed and should be independently verified.
Estimate the Cost
Estimate the Cost for 4672 Cope Ct
4672 Cope Ct., Pleasanton, CA 94566 (MLS# 41145819) is a Single Family property with 4 bedrooms and 3 full bathrooms. 4672 Cope Ct. is currently listed for $1,750,000 and was received on August 25, 2026. Want to learn more about 4672 Cope Ct.? Do you have questions about finding other Single Family real estate for sale in Pleasanton? You can browse all Pleasanton real estate or contact a Coldwell Banker agent to request more information.